
Changes After Construction
With the end of the Sufi Lodge activities in 1925, the group of structures remained neglected for a long time; the function of the masonry section used as the tevhidhane weakened.
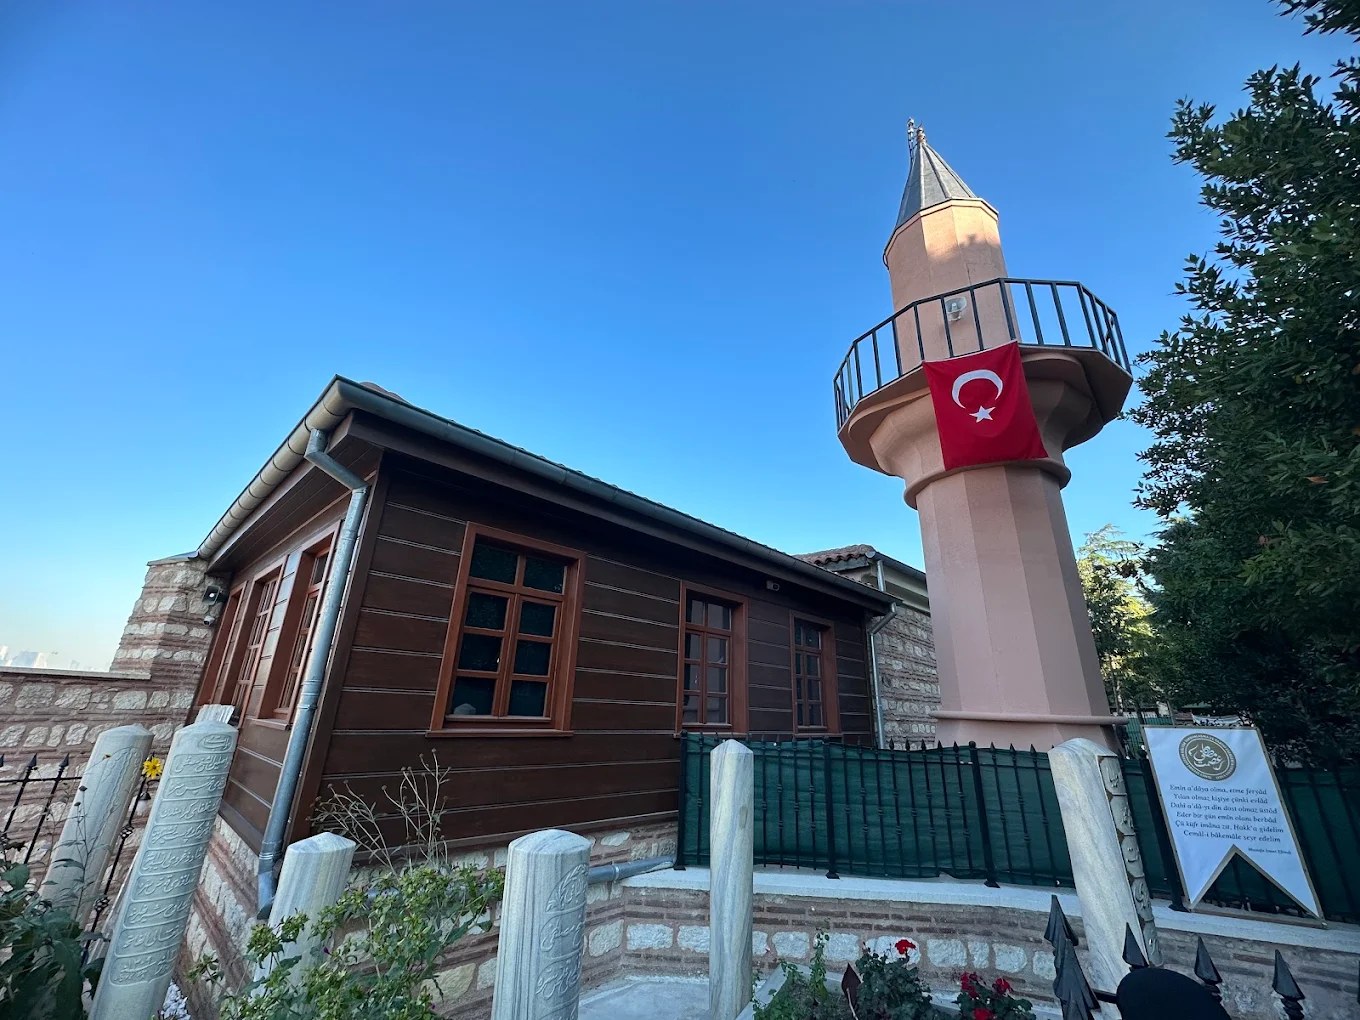
In 1958, through an official permit process, the tevhidhane units were combined; with the addition of a minaret and a son cemaat place, the structure was converted into a mosque.
In the 1960s, repairs and arrangements were made to make the mosque suitable for worship; the minaret was renewed/rebuilt in reinforced concrete (single-balconied).
In 1992, an intervention was made in the northern section of the courtyard wall במסגרת the environmental arrangement; during this process, some elements associated with the wall disappeared.
Featured Highlights
The structure is described as a masonry-walled and square-planned place of worship; it is stated that in the upper covering, an arrangement creating the effect of a half dome and a tile-covered roof stand out.
In the harim, the mihrab was arranged by being recessed into the wall; the minbar and preaching pulpit have been defined as wooden elements.
The women’s gallery forms the interior layer of the structure, shaped by contemporary interventions, within a transitional composition associated with the son cemaat place.
The window openings were arranged in different numbers in the harim according to the directions, and the lighting composition of the interior is read through this distribution.
Because it is located within the Sufi Lodge area, the mosque is considered together with a large courtyard/graveyard; this courtyard arrangement creates a strong architectural framework that transforms the place of worship from being a structure on its own into a whole of “courtyard + cemetery + worship.”
Its being one of the early centers in the history of Khalidism in Istanbul provides a historical background that makes it possible to read the architecture of the structure in relation to the Sufi Lodge program (tevhidhane–harem/selamlık, etc.).
