
Changes After Construction
In 1795, the barracks buildings of the mosque were included in the Imperial School of Military Engineering.
During the reign of Mahmud II, the barracks structure and the mosque were renovated.
During the 1877-78 Ottoman-Russian War, the barracks were used as a military hospital for four years.
In the early 20th century, the barracks and the mosque underwent various repairs.
In the 1960s, the mosque's bullets were renewed by the Directorate General of Foundations and the minarets were repaired.
During the construction of the Golden Horn Bridge, which continued between 1971 and 1974, most of the barracks were completely destroyed, leaving only some structural parts that had deteriorated their original state.
Featured Highlights
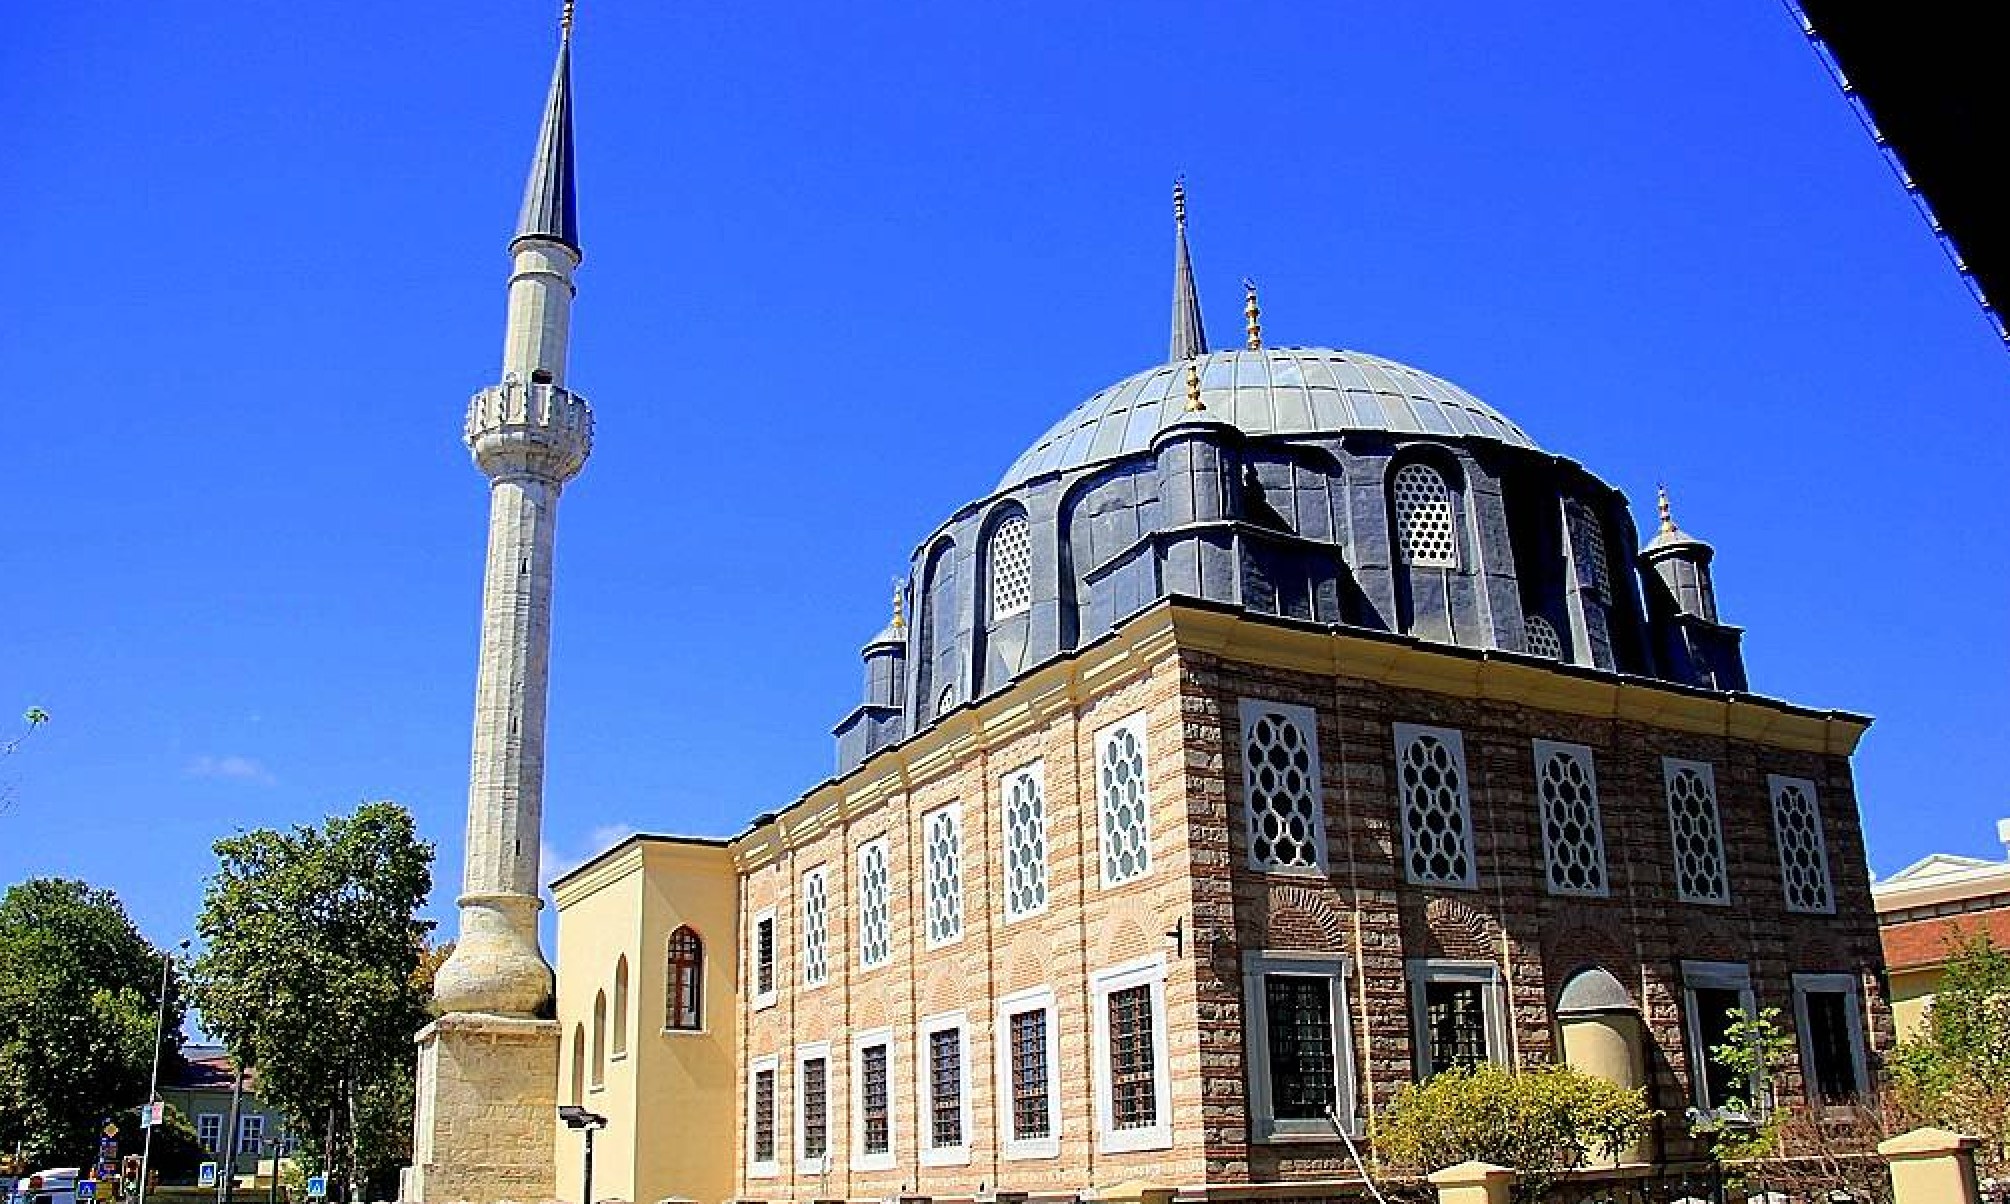
The mosque has the characteristics of Ottoman Baroque and Neoclassical style. It has a single dome, rectangular plan and elevated structure. The basement floor is expanded with galleries and covered with round arches. The mihrab reflects the five-segment Ottoman baroque style.
The galleries are supported by nine and six columns on the east and west sides respectively. They were built with a unique architectural understanding to support the elevated floor.
There are long, thin and single-balcony minarets on the two corners of the north facade. The minarets made of cut stone are covered with lead-coated wooden cones.
The Timing Room (Muvakkithane), which has a hexagonal plan and a single storey and is located in the northwest corner, is an important part of the mosque. The pyramidal roof on it suggests that the structure belongs to the period of Abdul Hamid II or Abdulaziz.
The walls, the interior of the dome and the ceiling of the gallery are decorated with plant motifs in the Neoclassical style. The wooden Sultan's Lodge is decorated with carved and gilded motifs, the mihrab and minbar are decorated with simple and elegant ornamentation.
In addition to the mosque, there was a timing room, a bathhouse, a primary school and a cemetery in the same complex.
