
Changes After Construction
The mosque lost its original structure due to fires and road widening works.
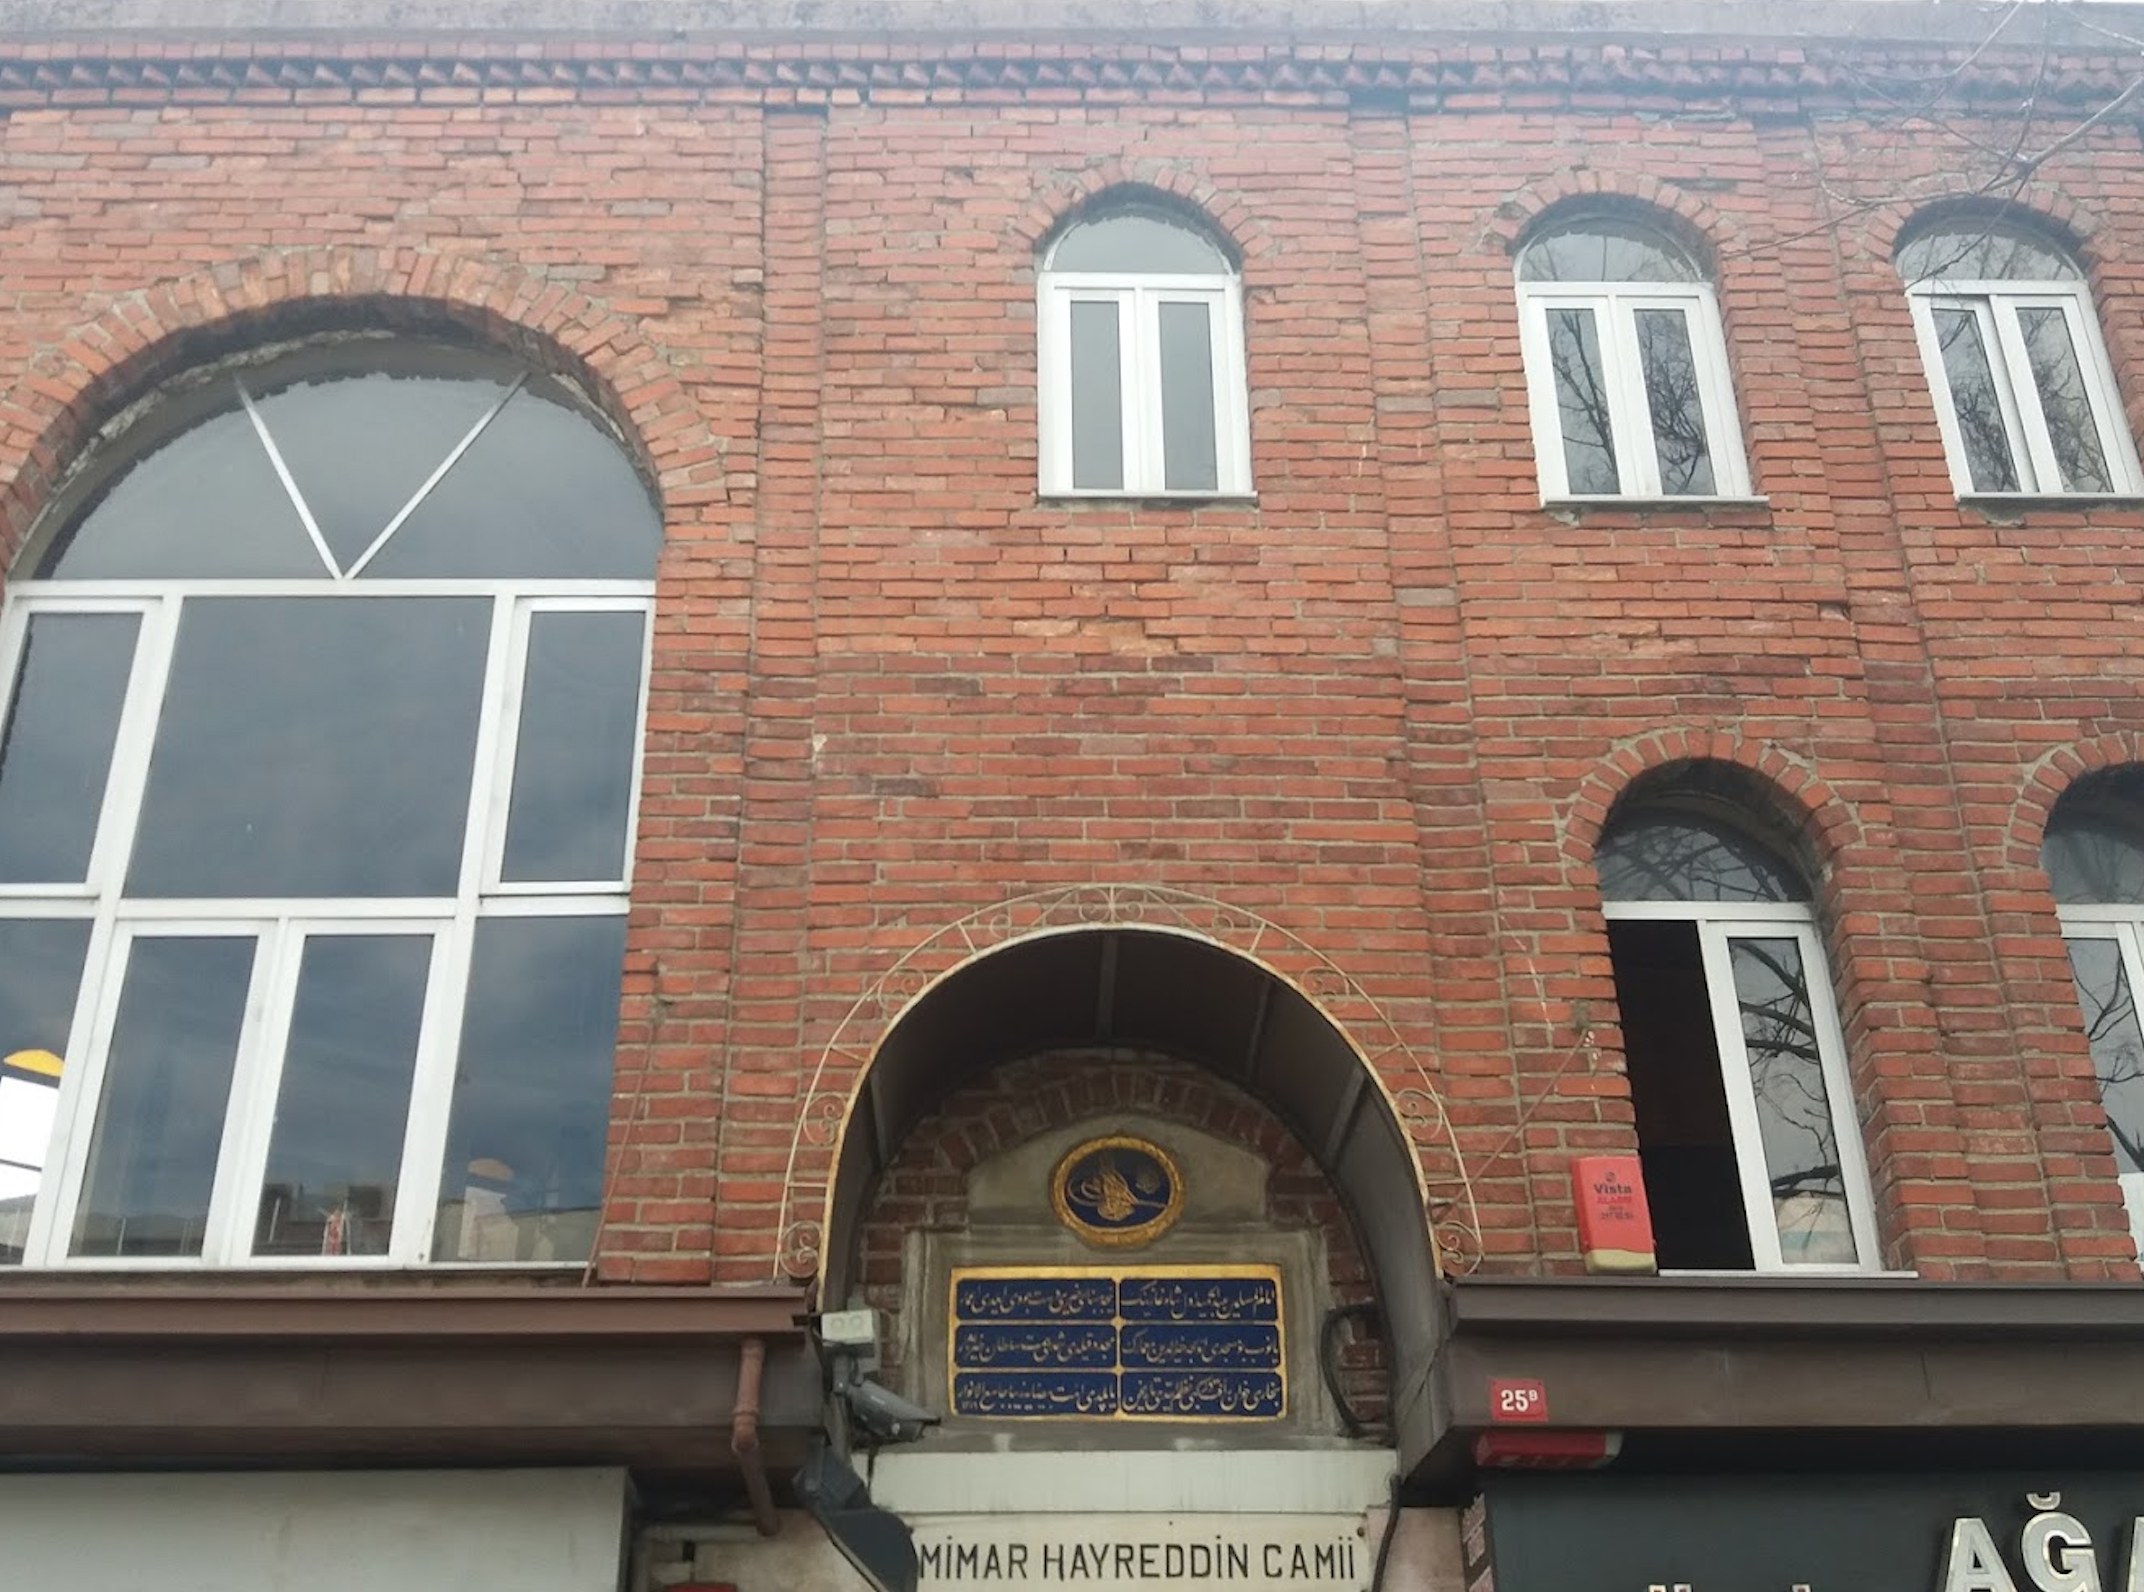
It was rebuilt in 1898-1899, during the reign of Abdulhamid II, as a brick structure with an upper floor.
Featured Highlights
The mosque was constructed in a magnificent way from bricks.
It has a wooden roof.
There are shops underneath and on the sides.
Since it is surrounded by buildings on three sides, it is hard to notice despite being on the street.
There are six windows, one large and five small, on the facade facing the street; there are 6 windows of the same size towards the mihrab.
The mosque is built on a 109 m², pentagonal area and has a dome with 9 slices flat on top and painted in various shapes.
Its interior is limewashed and plain.
The upper gallery is exited from the right side of the harim.
Its minaret is adjacent to the mihrab wall; its mihrab is hollow, its minbar is wooden, and it’s possible to go up to the minaret from the lower part.
The minaret, which has a stone base, has a single balcony and an iron railing.
The mosque is entered from a single door on the street side.
