
Changes After Construction
The mosque was built on the site of a Byzantine church.
The income from the villages and agricultural lands granted to Sokollu Pasha by Esmahan Sultan in 1568 was donated to the complex.
At the beginning of the 20th century, the mosque was renovated with minor repairs and restorations, and its original structure has survived to the present day.
Featured Highlights
The mosque, which has a rectangular plan developed transversely, was built in the classical Ottoman architectural style with six pillars. Mimar Sinan's six-pile supported dome style is a perfect example in this structure.
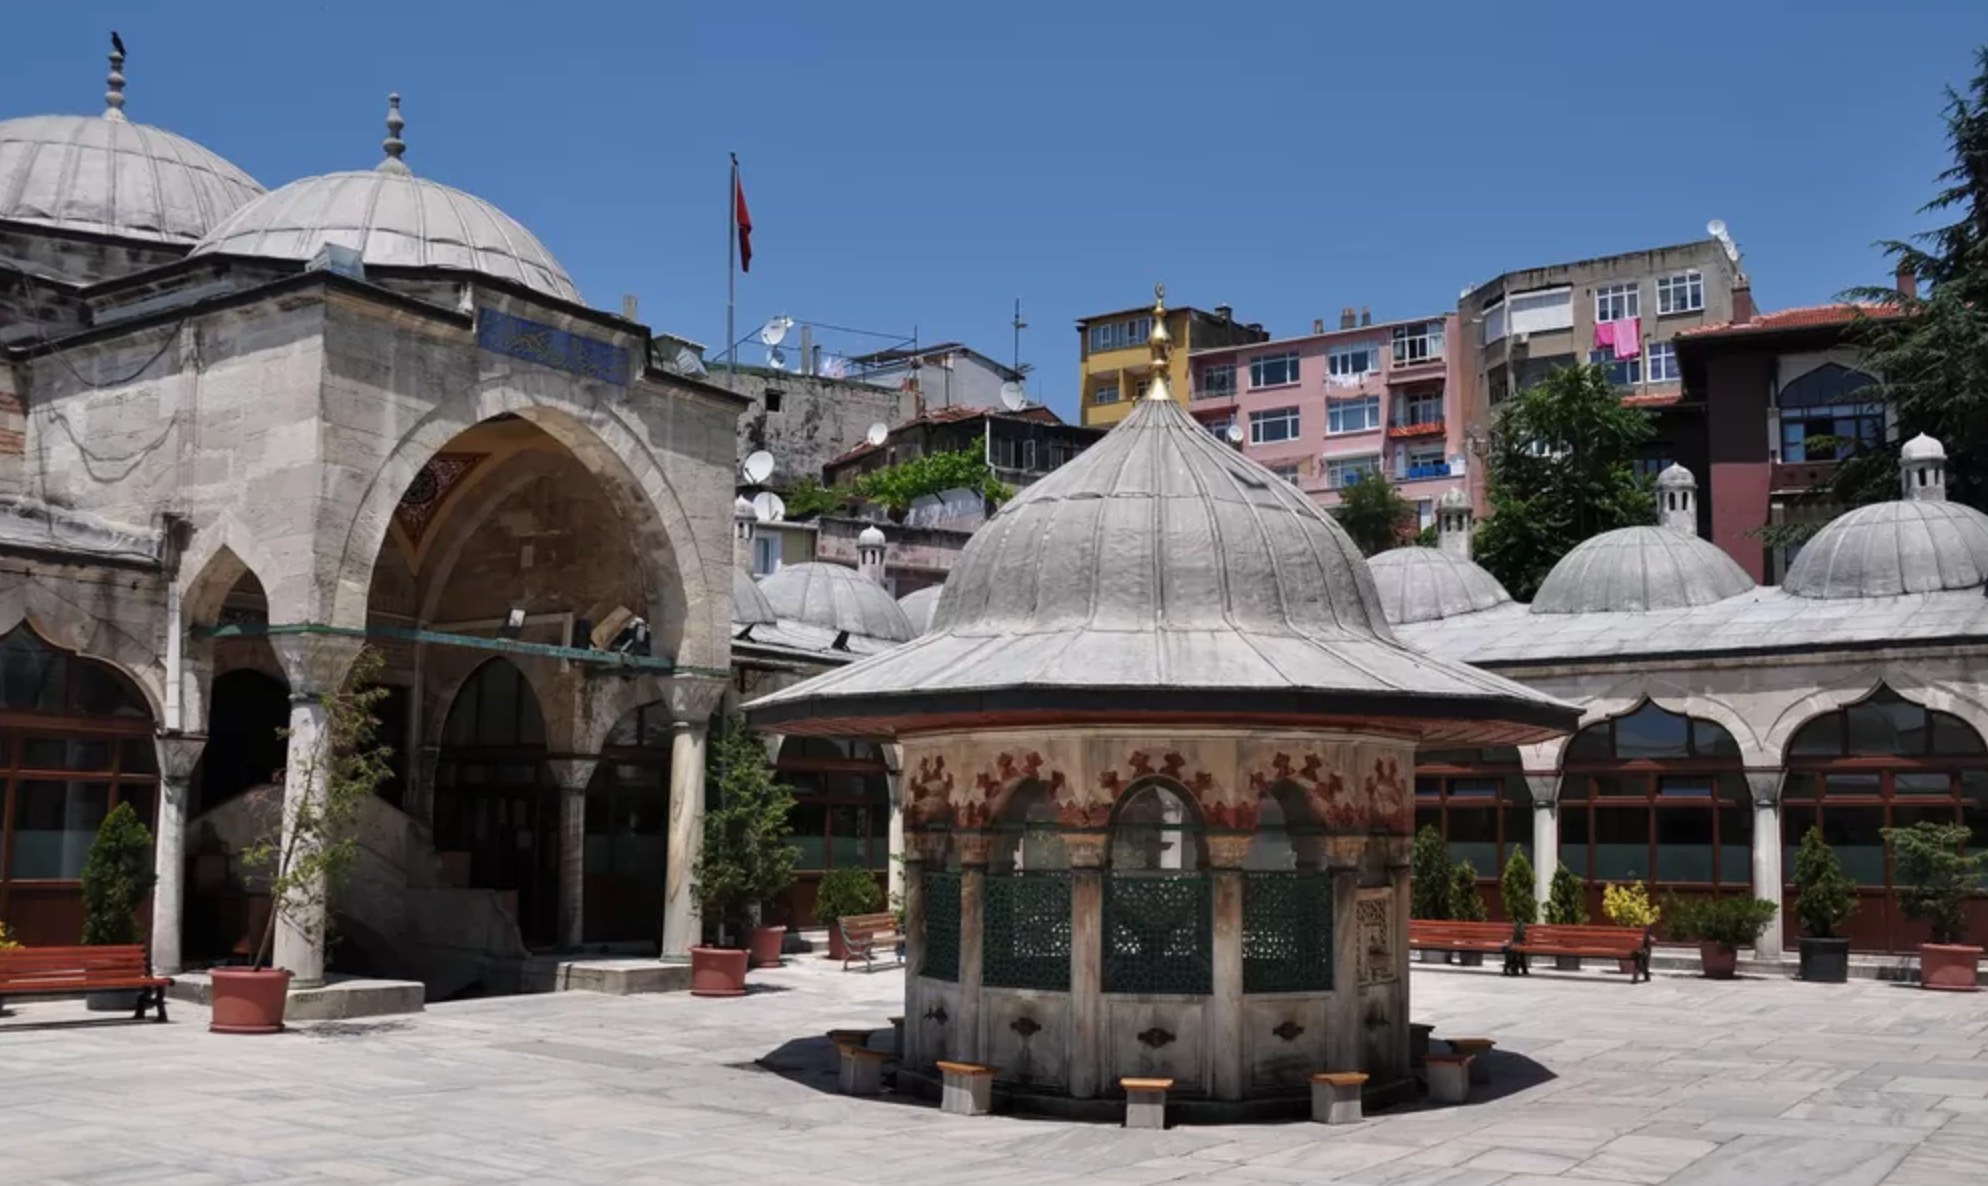
The inner courtyard, surrounded by porticos on three sides, is surrounded by 16 madrasah rooms with domes on top. The arches in the porticos are connected to the dome, creating a powerful architectural style.
The fountain in the middle of the courtyard is covered with a dome meticulously crafted with marble columns and grids.
The narthex, consisting of seven sections, is covered with domes supported by marble columns with muqarnas capitals; this area is decorated with hand-drawn calligraphy and patterns.
The mosque is covered with a dome with a diameter of 13 meters in the center. The dome is supported by an octagonal drum from the outside and weight towers are added to its four corners.
The minbar and mihrab, which attract attention with their marble workmanship, are decorated with pediments with rumi patterns. The cone of the minbar is covered with tiles.
There are vertical lines on the body of the minaret; the balcony of the minaret, decorated with muqarnas (stalactite) filling, is quite elegant.
The southern wall of the Harim is covered with Iznik tiles up to the arches; these decorations include floral motifs, verses and inscriptions containing religious names.
The hand-drawn works inside the mosque are quite rich with the patterns on the domes and semi-domes. In addition, the Malakari decorations on the ceiling of the courtyard entrance gate are noteworthy.
In the graveyard of the mosque are the graves of the grandchildren of Sokollu Mehmed Pasha and the post-nines of the order. The graves of some family members descended from Sokollu Mehmed Pasha and Esmahan Sultan are also here.
The mosque's lodge, which has the characteristics of a classical Ottoman religious order structure, is surrounded by courtyards and porticoes, and the tevhidhane is built on a rectangular plan. It served the Halvetiyye and Celvetiyye religious orders until the lodges were closed in 1925.
