
Listen-0:00
Changes After Construction
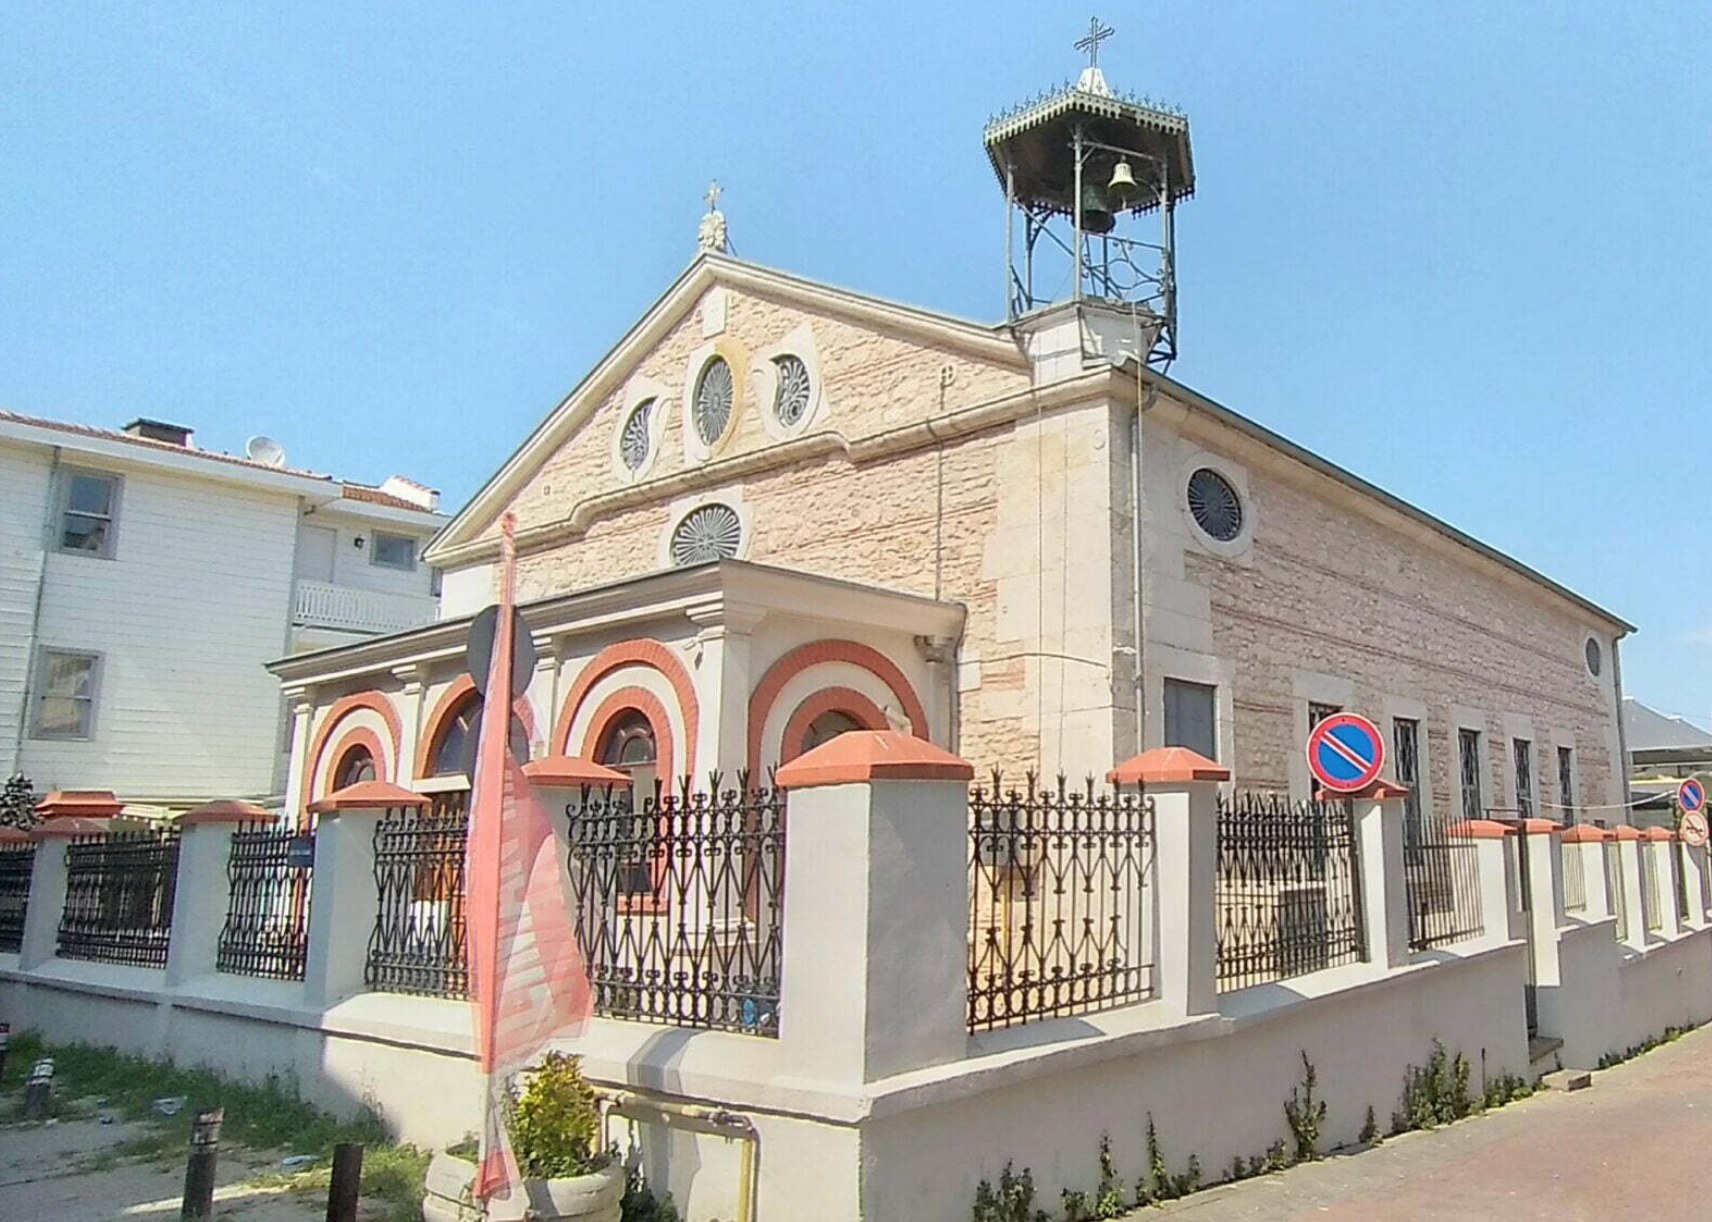
The bell tower was added after the initial construction phase of the structure.
Featured Highlights
The church belongs to the Greek Orthodox Patriarchate of Istanbul.
It has a three-aisled basilica plan.
Its exterior dimensions are approximately 22.31 × 13.75 m; its height is approximately 10.5 m.
It is a masonry structure resting on four walls and is covered with tiles.
The narthex is entered through two glazed doors; from here, the main space is accessed through an iron-leaf door.
In the interior, there is an arrangement of eight arched columns separating the aisles.
The floor is paved with marble, and the interior is lit by ten windows.
There is a women’s gallery; it is reached from the interior by a five-step wooden staircase.
