
Changes After Construction
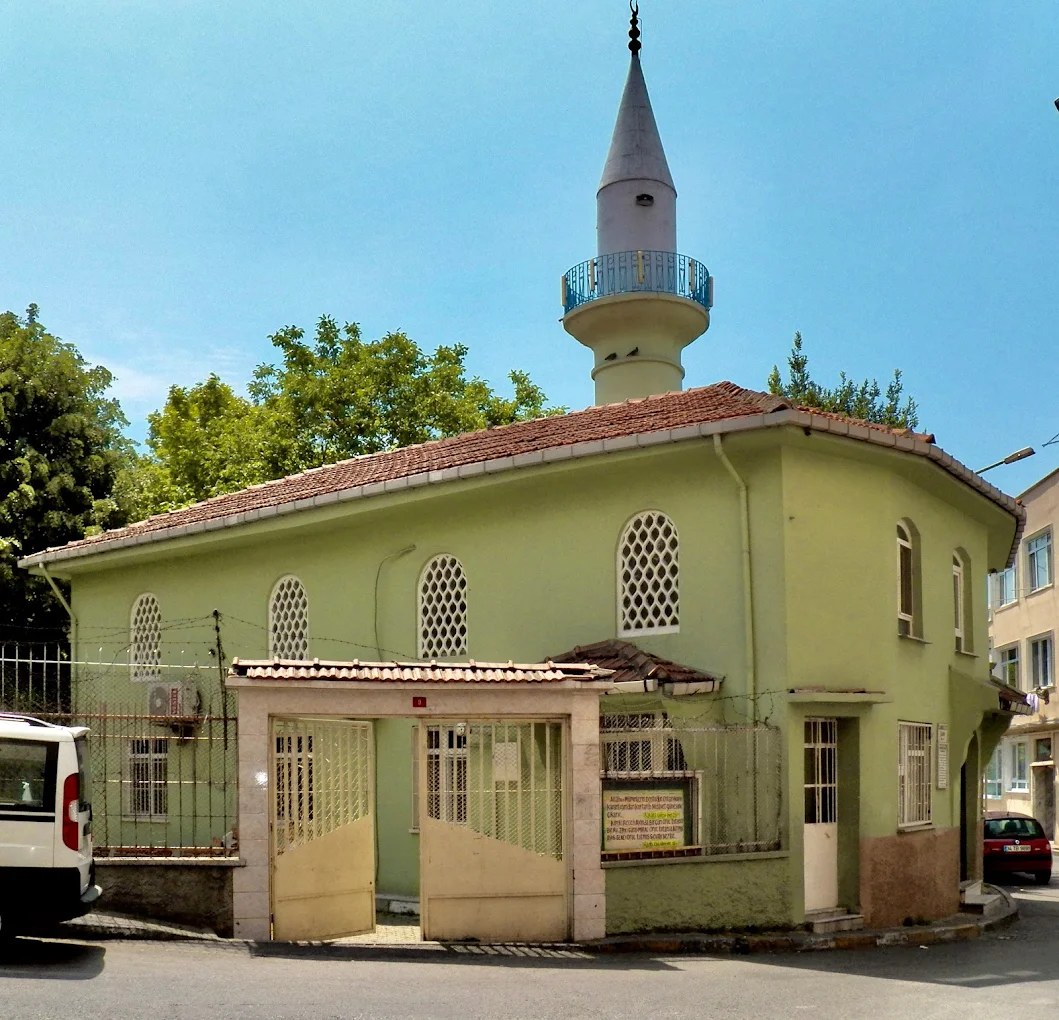
It was first built of wood, then collapsed and was rebuilt in masonry with public support in 1953.
The mosque was used as a house for a long time and was rented out.
Featured Highlights
The building known as “Canbaz Mustafa Ağa Mosque” has a square plan and a wooden roof.
The courtyard is paved with pack stones.
There are 23 windows inside and the ceiling is decorated with hand-drawn embroidery.
The mihrab and the inner wall skirts were covered with tiles and later renovated with tiles.
The minbar and the pulpit are made of wood.
The minaret on the right of the mosque has a cut stone base and a single brick balcony.
The stairs leading to the women's gallery have been moved outside and the entrance to the mosque is under this staircase.
It was built in his name by Canbaz Mustafa Agha, who died in 1485, and he is buried in the graveyard to the right of the mosque.
