
Changes After Construction
There is no information regarding any significant repair or alteration date on the structure.
Its existing architectural character has been preserved as an example of the original texture of the region.
Featured Highlights
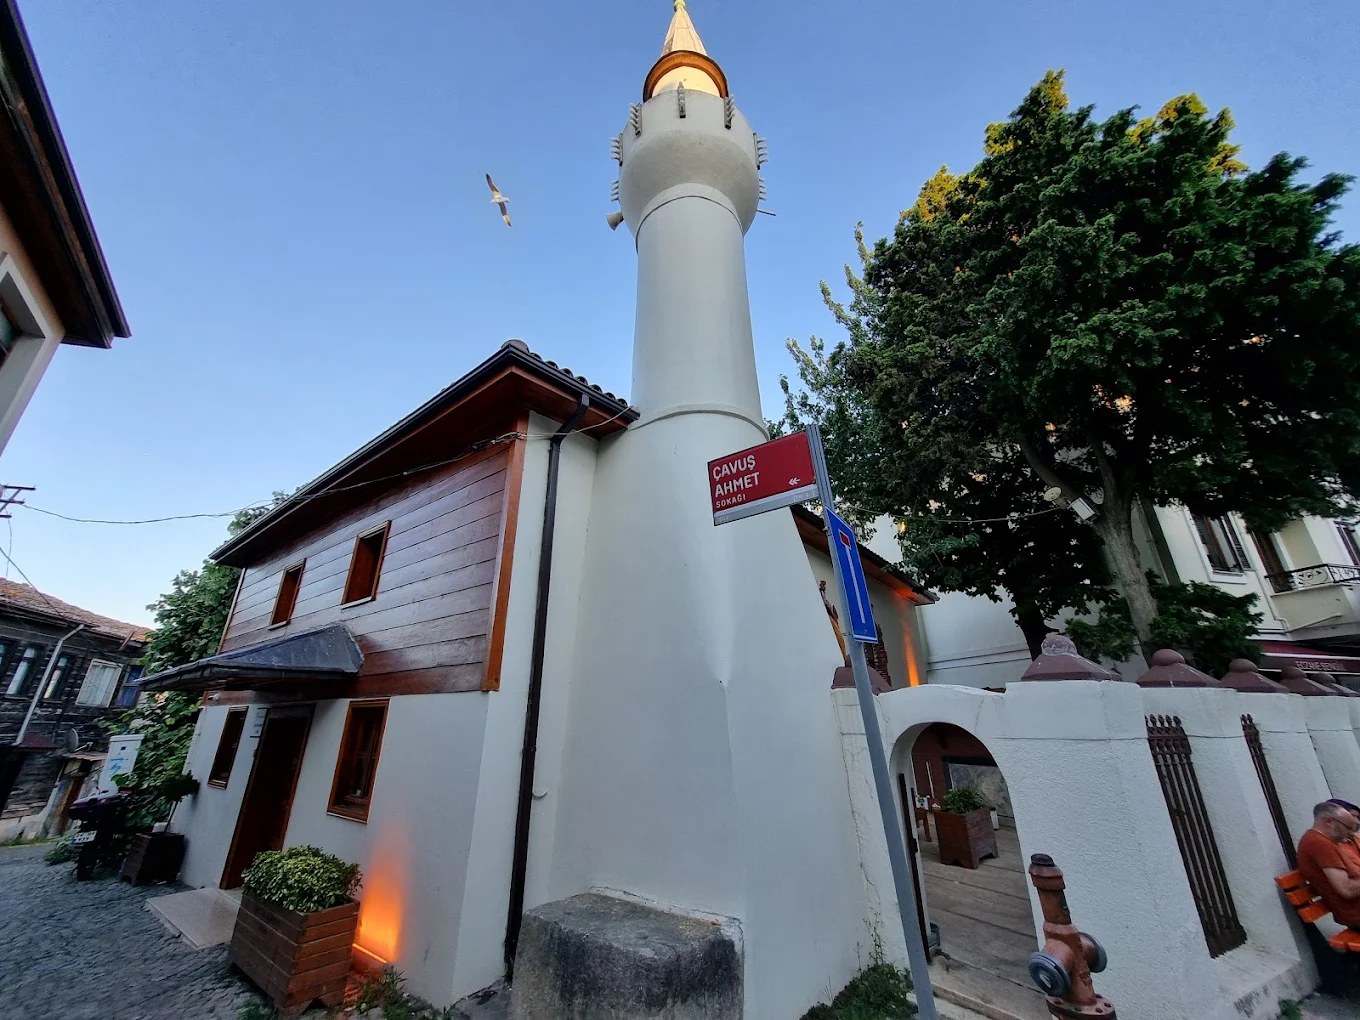
The mosque, which has a detached layout, a garden and a rectangular plan, reflects the local texture with its architectural features. Plaster was used on the facades, and wooden cladding is seen from the floor level to the top on the entrance facade. It has a wooden-covered eave structure with zinc rain gutters.
The mosque courtyard has an entrance through an iron gate and is surrounded by plastered walls and iron railings. There is a fountain on the western facade.
The minaret is positioned independently of the building, to the right of the entrance, with a square base that connects to the cylindrical body.
Entering the mosque, there is an entrance separated by benches (side stages) on two sides. There is a mihrab with arches and jambs opposite, and the minbar is positioned to the right.
The harim (prayer hall) section has a square plan and a flat ceiling, and has extremely simple decorations. Simple ornamental elements made of wood can be seen on the ceiling and chandelier centers.
The mezzanine floor above the entrance is used as the women's gallery; it is separated from the harim by wooden railings and columns.
