
Changes After Construction
It was renovated by Şücâeddin Agha as its second commissioner in the 18th century.
It was repaired by the Ismailağa Mosque Association in 1959 and 1974.
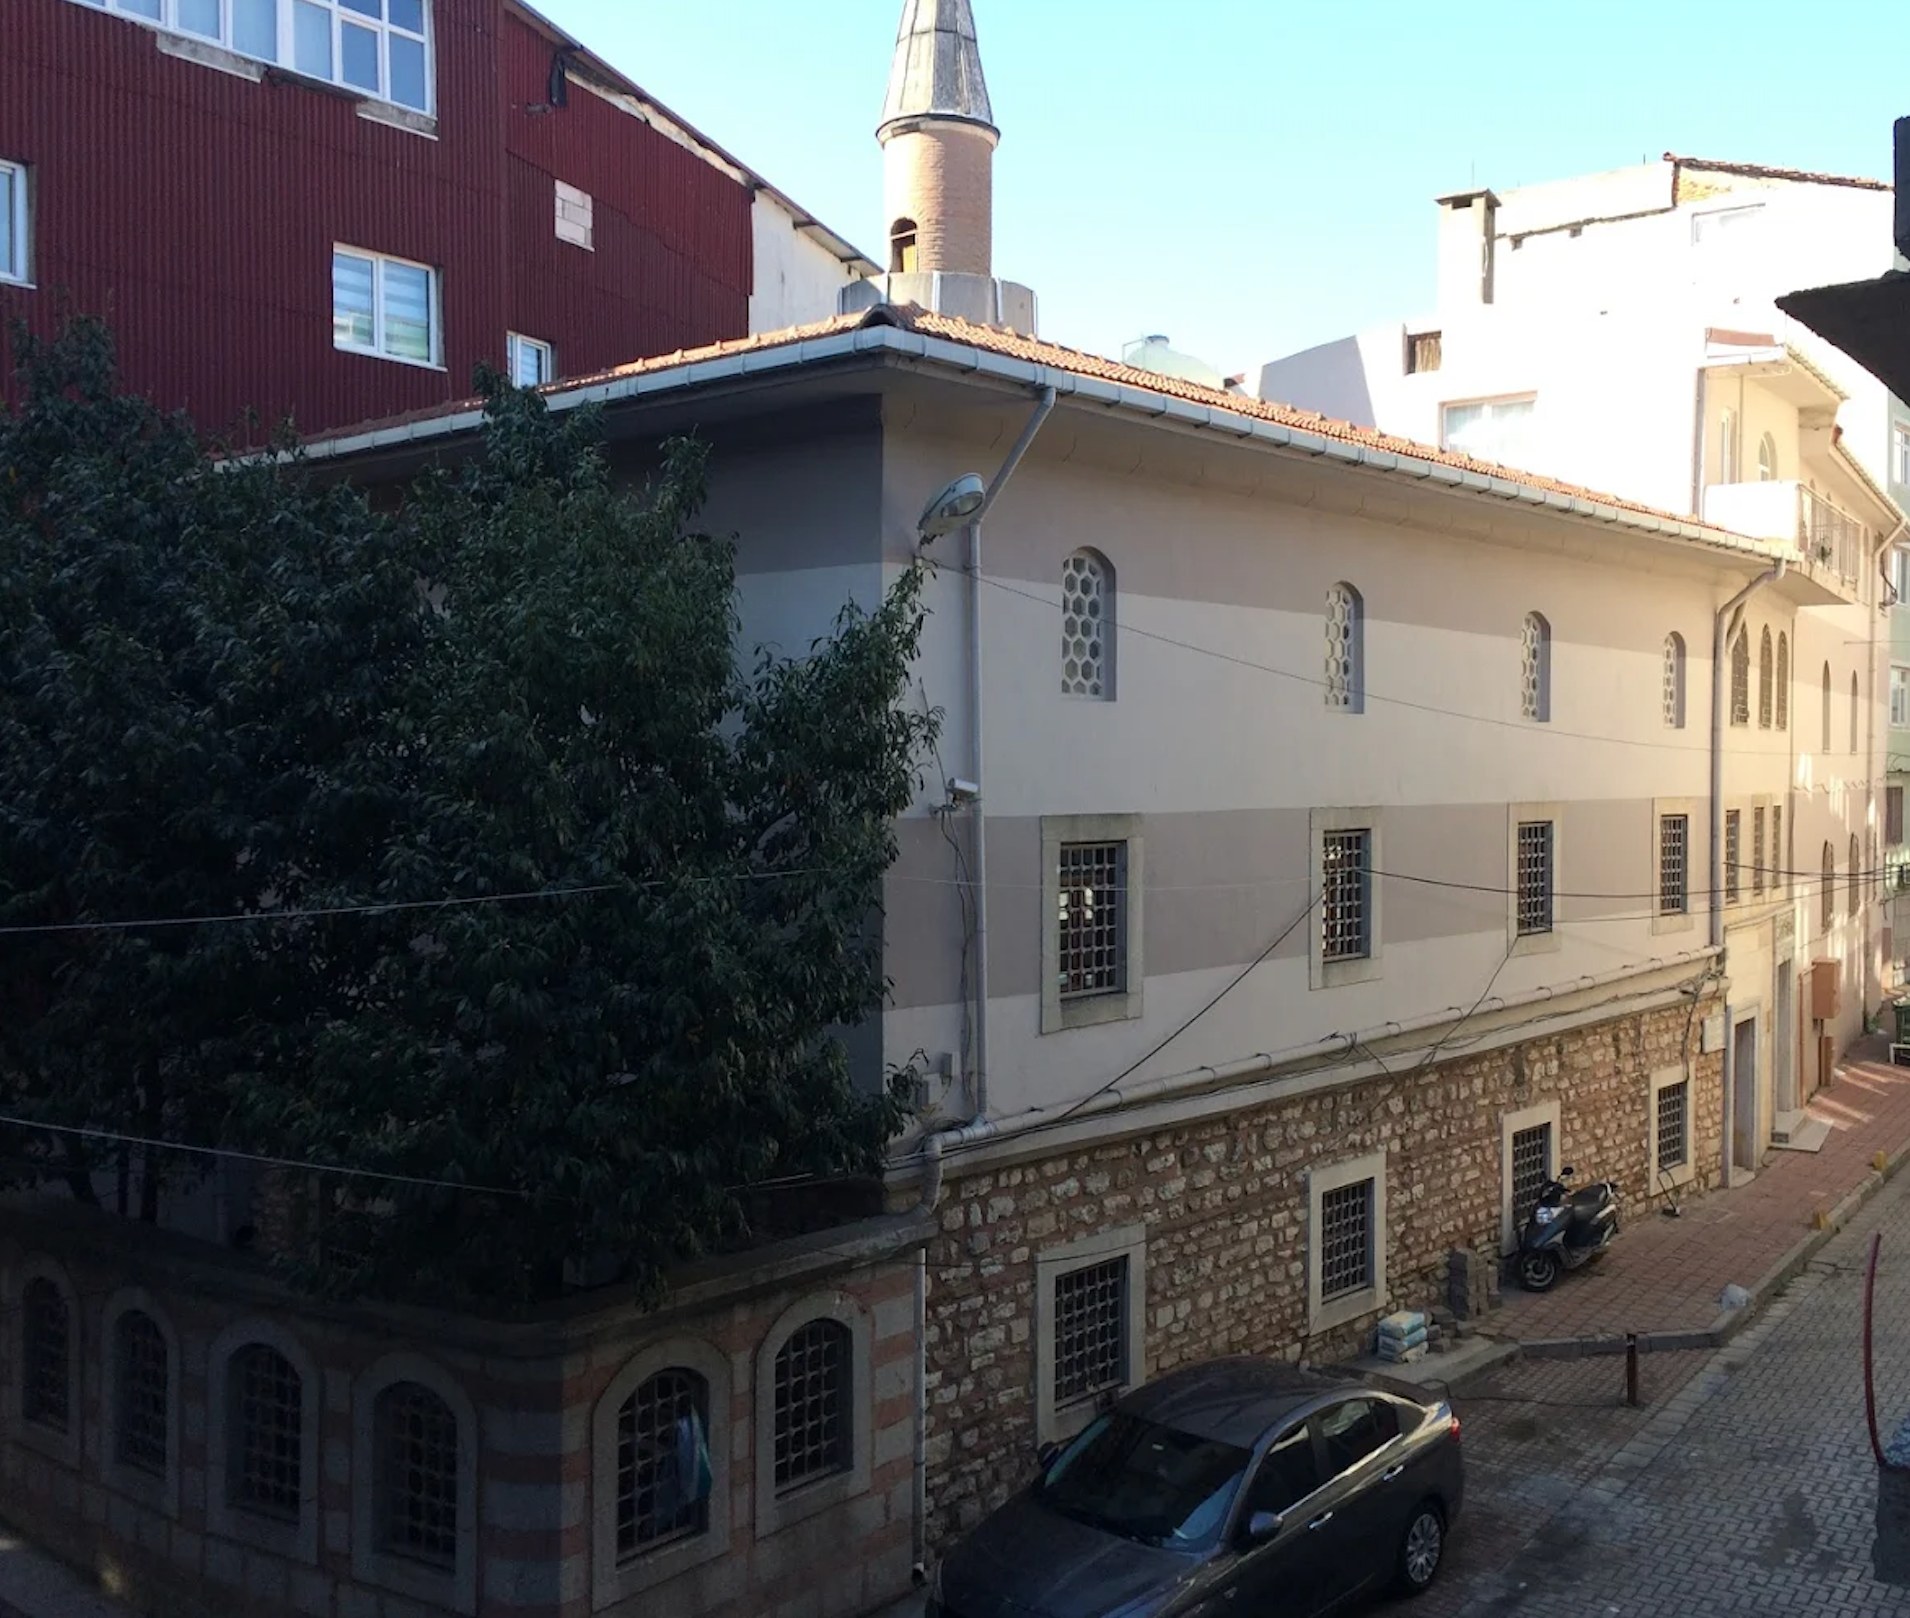
The mosque has a rectangular plan, the walls of the lower floor are made of stone and the upper floor is made of reinforced concrete.
Featured Highlights
Its mihrab is made of marble, its minbar and preacher’s pulpit are made of wood.
There is a muezzin’s gallery and a women's gallery. The entrance to the upper gallery is from the narthex.
The ceiling is concrete and the middle is decorated. There are a total of six ornamented windows, two on the front and two on each side wall.
The minaret, on the back right side of the mosque, is built of bricks and its cone is covered with lead.
The interior walls are covered with wooden paneling about one meter above the ground.
The mosque has no courtyard and next to it there is a Quran course, a student dormitory and a small and well-maintained cemetery.
