
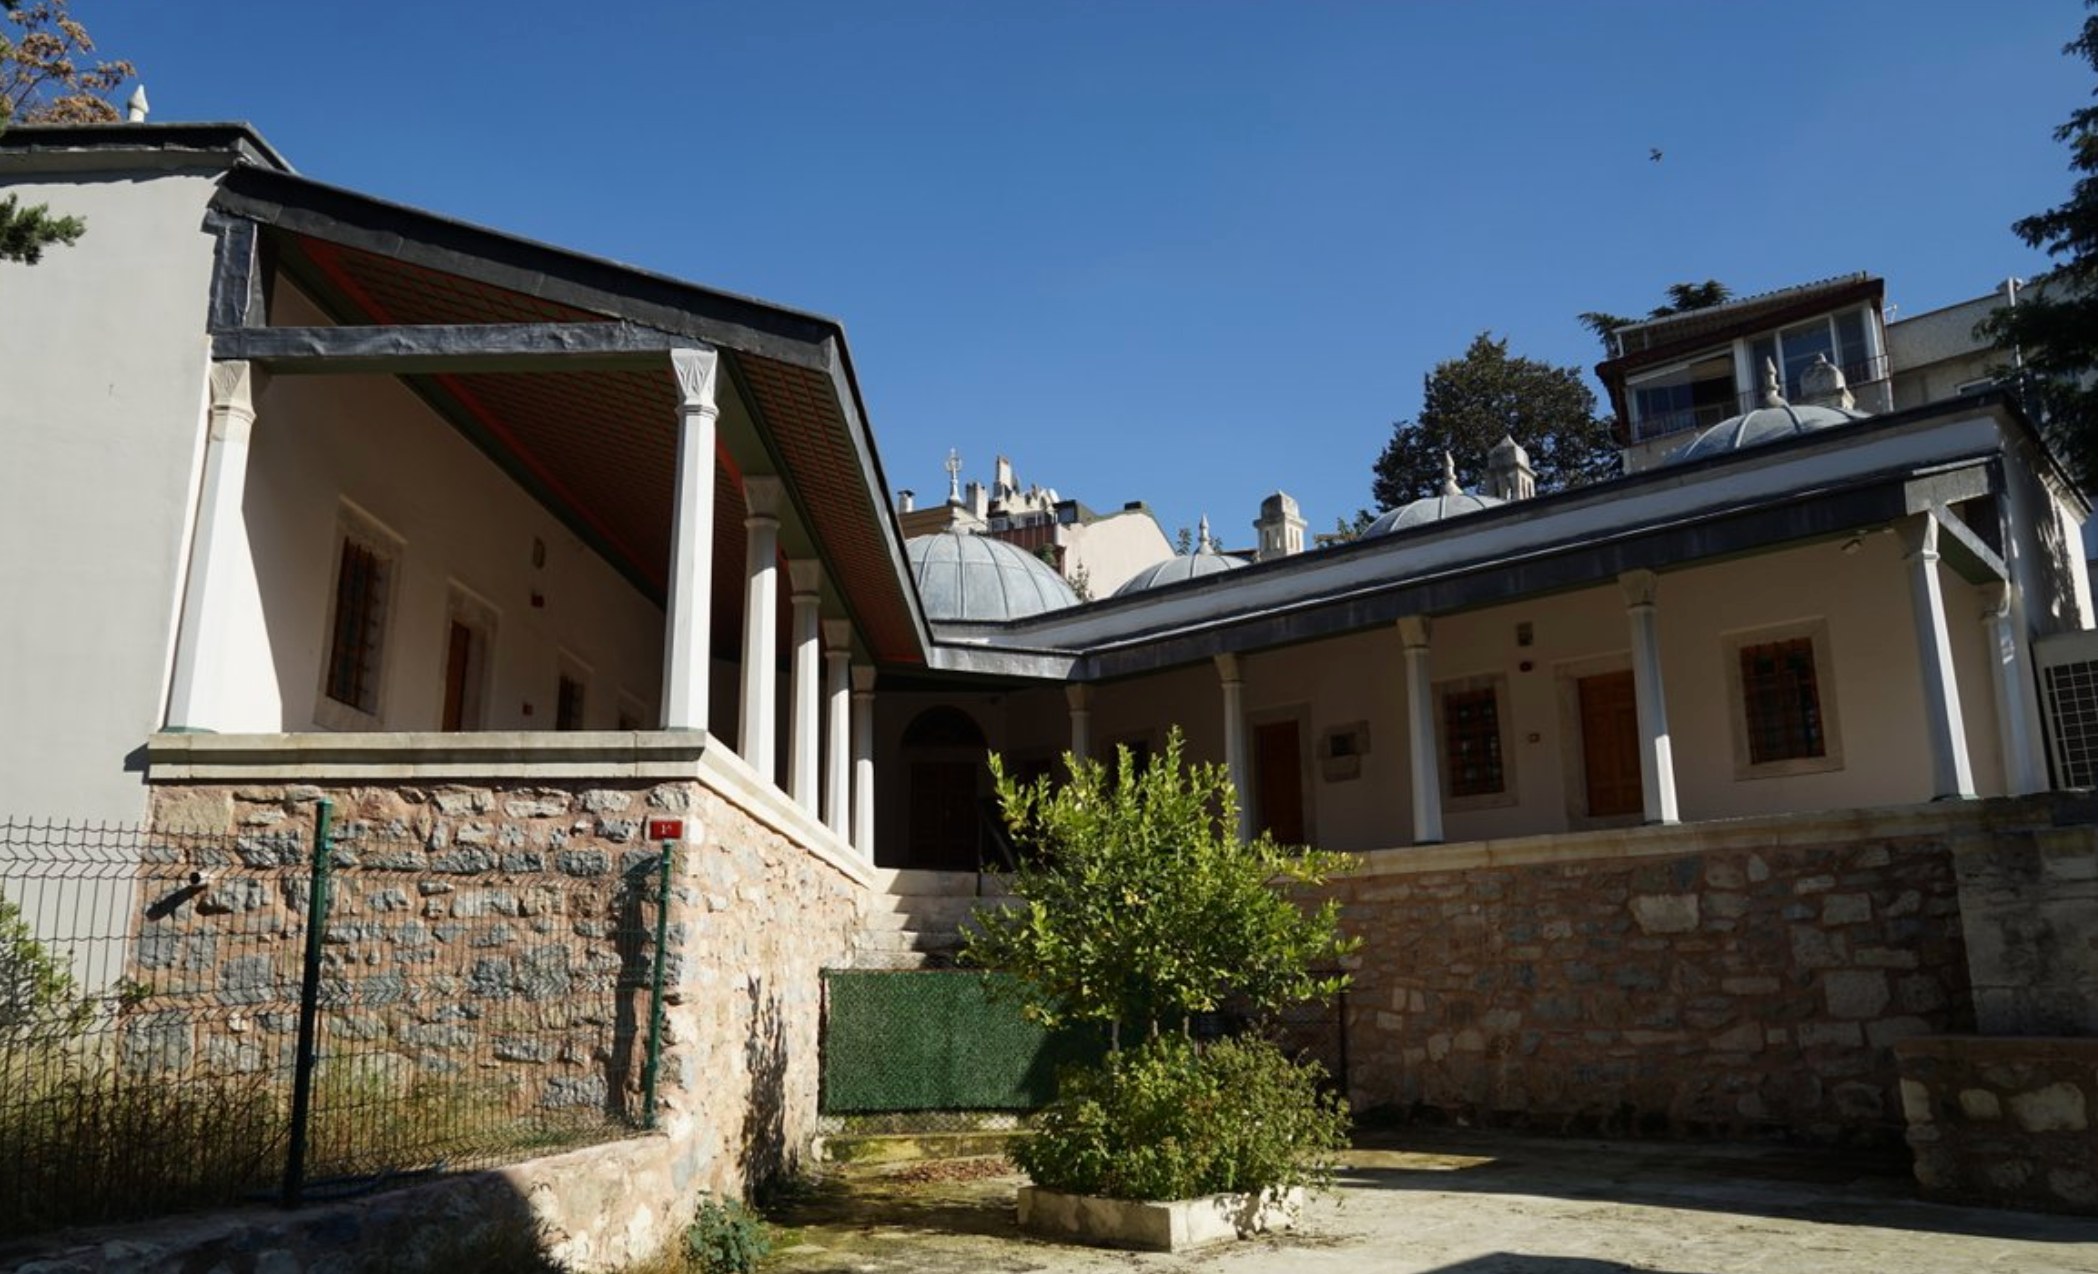
Changes After Construction
It is stated that the cell windows opening onto Çinili Mescit Street were later walled up.
It is stated that the portico with marble columns and wooden eaves in front of the classroom and the cells has not survived and is now collapsed.
It is recorded that, in the last repair, the tops of the domes were plastered with cement.
It is stated that the madrasa remained active until 1925, was abandoned with the enforcement of the law concerning the closure of dervish lodges and zawiyas, and gradually fell into ruin.
It is recorded that it was restored in its present form in 1970.
Featured Highlights
It is also known as the Çinili Mosque Madrasa.
It is located on the left side and behind the Çinili Mosque; it has a “V”-shaped plan.
Because it was built on a raised platform, it is reached by a stone staircase of 9–10 steps; the classroom is positioned opposite the stairs.
It is stated that there are three cells on the right and three on the left of the classroom; the cells contain fireplaces and cupboards.
It is built of rubble masonry stone; its classical chimneys are recorded as being made of cut stone.
It is stated that the capitals of the marble polygonal columns of the portico are diamond-shaped.
