
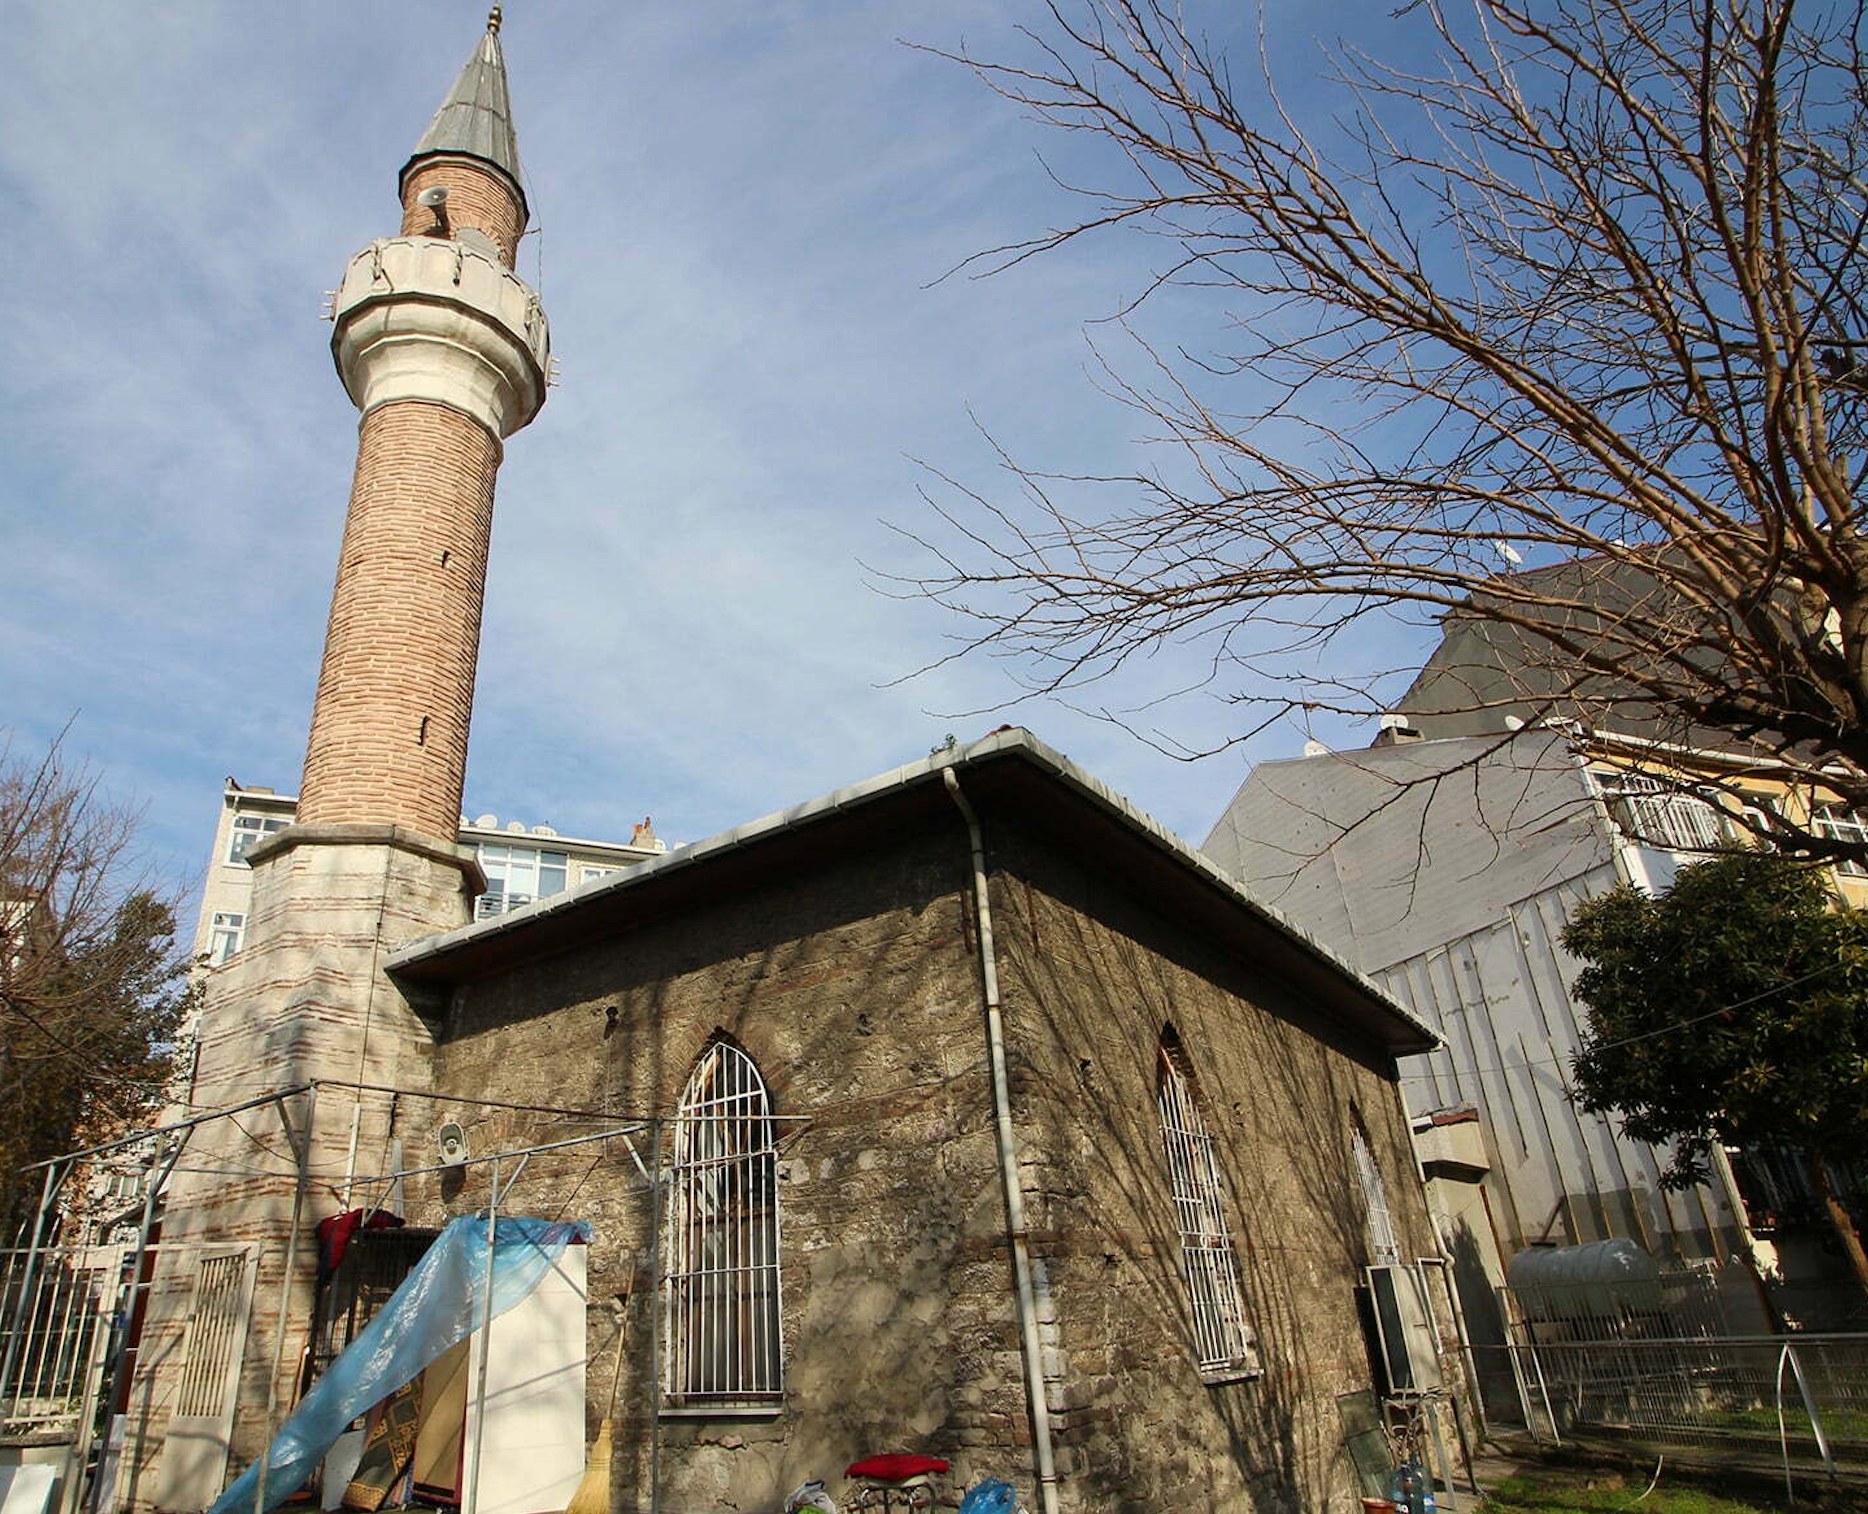
Duhani Mustafa Bey Mosque

Duhani Mustafa Bey Mosque

Year Built
16th century
Commissioned By
Duhani Mustafa Bey (Statesman who served as the census taker of Egypt and participated in the conquest of Egypt together with Sultan Selim I)
Architect
Mimar Sinan (Not definitive, yet sources state that it is the work of Mimar Sinan)
Location
Fatih
Listen
-0:00

Changes After Construction

  1. The mosque underwent many repairs after it was built.

  2. With the repairs carried out in the 2010s, the reinforced concrete narthex with a glassed-in window was added.

Featured Highlights

  • It is a rectangular planned structure; its walls are built with rubble stone and brick.

  • The roof is wooden and covered with tiles.

  • The walls are covered with wooden paneling up to about half a meter above the ground.

  • The ceiling is wooden.

  • Its mihrab is plain, its minbar and pulpit are made of wood.

  • Its minaret is located in the northwest; its balcony is made of stone, and its cone is covered with lead.

  • The two-storey building on the left side; the lower part is used as a place for ablution and the upper part is used as a Quran course.

Explore

Create a walking route to registered cultural property based on your location.

T.C. İstanbul Valiliği

T.C. İstanbul Valiliği

Dijital İstanbul is a Smart City Project of the Istanbul Governorship. It serves as a guide for those who want to explore the cultural assets of our esteemed city.

Ziraat Katılım

Ziraat Katılım

Digital İstanbul was realized with the valuable contributions of Ziraat Katılım.