
Changes After Construction
The east wing of the madrasa structure has completely disappeared.
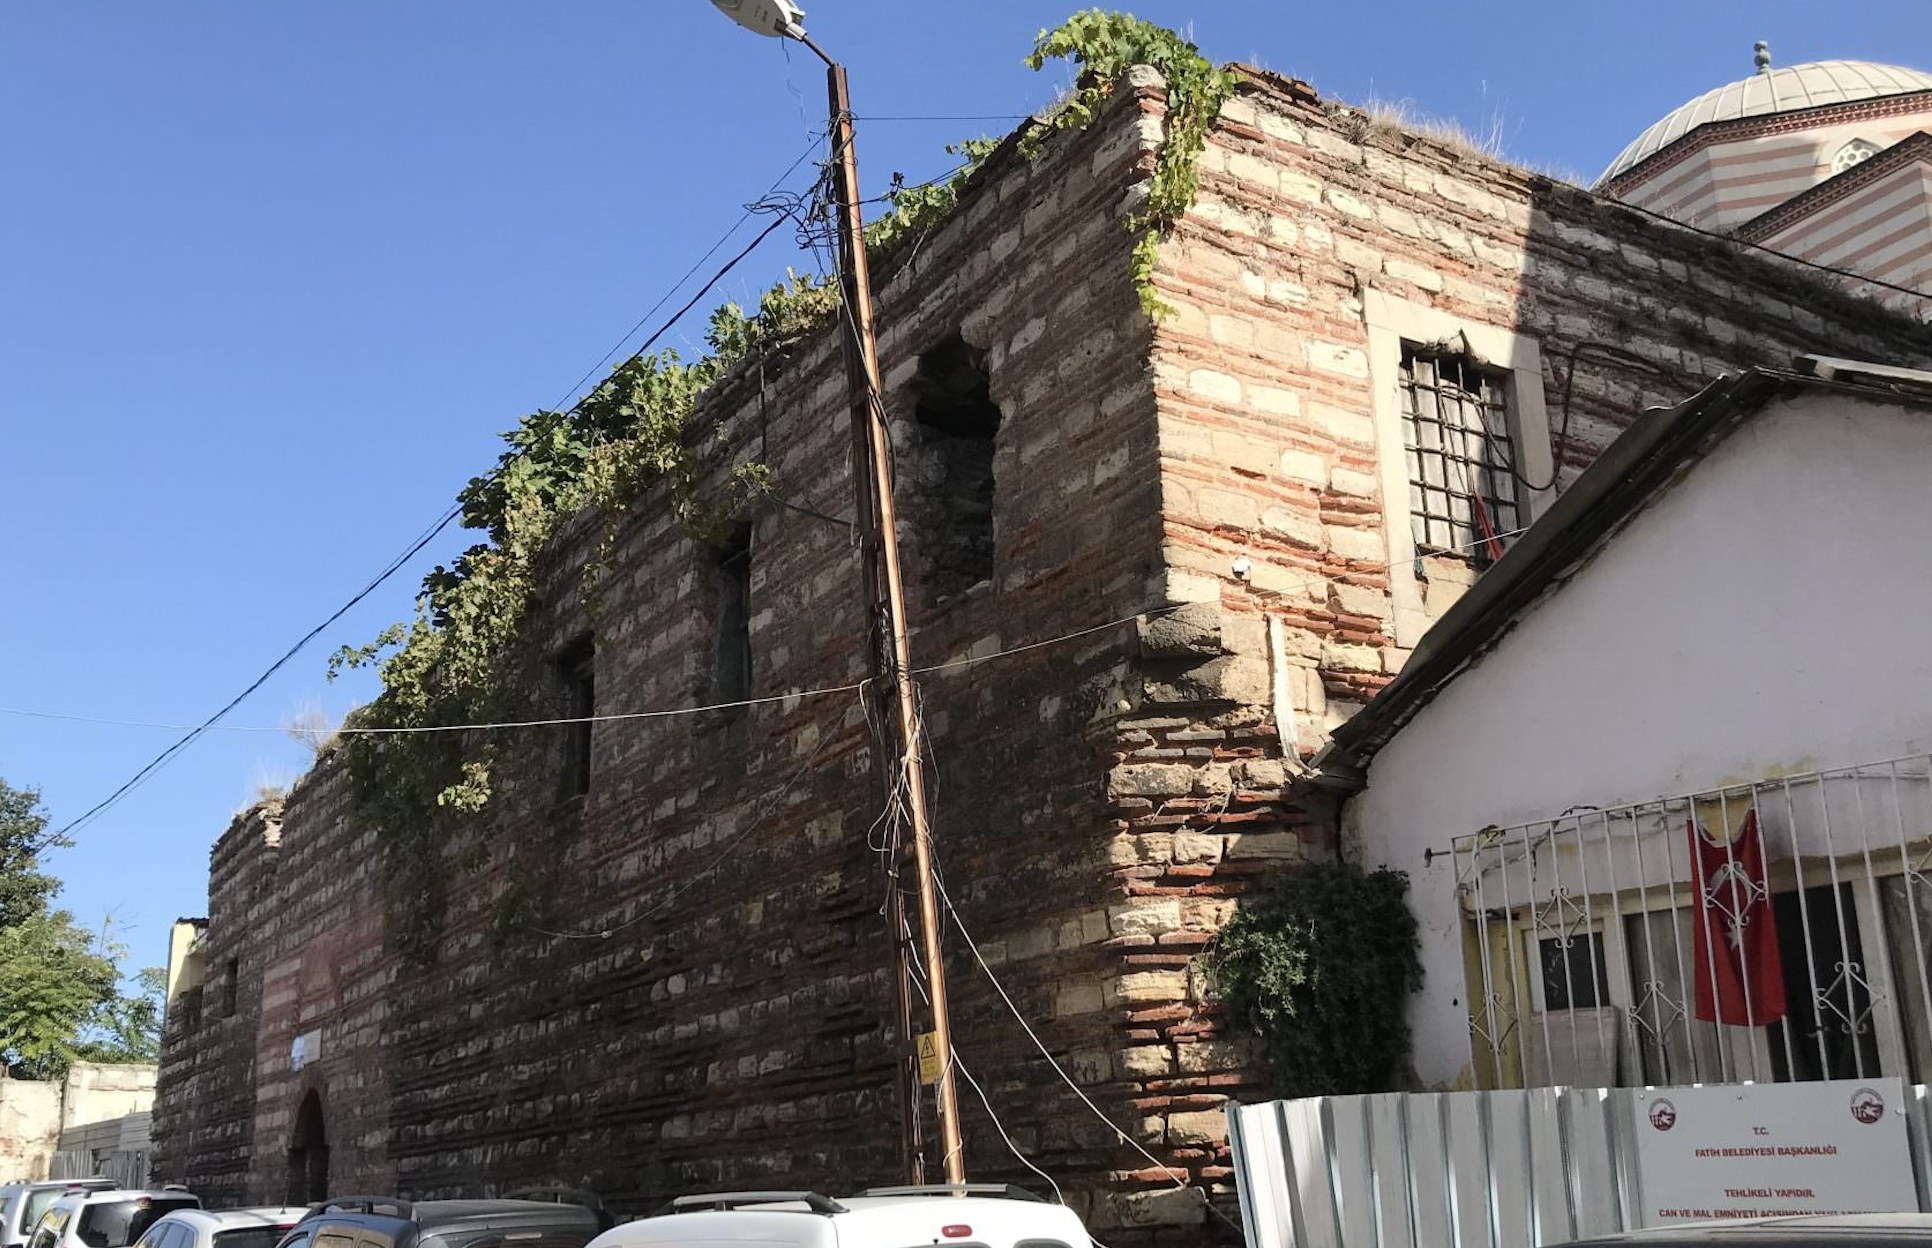
Only the west and north walls have survived to the present day.
At the end of the west wing, there is an entrance opening with an inscription dated Hijri 1197 (1783–1784).
At the end of the reconstruction process carried out in the complex in the 1990s, the mosque was rebuilt between 1990 and 1994; the remains of the madrasa were preserved at wall level.
Featured Highlights
It is also known as the Vefa Madrasa and the Sheikh Vefa Madrasa.
It was designed so that the equal-sized rooms, aligned side by side in a “U” shape, would form a shared inner courtyard with the mosque.
The wall masonry was built with alternating courses of one row of küfeki stone and two rows of brick, with timber tie beams.
On the west wall, there are five windows with marble jambs; on the north wall, there is one doorway opening at the lower level and a total of six rectangular window openings at the upper level.
