
Changes After Construction
Kara Ahmed Pasha was executed during the construction of the mosque, therefore its construction was stopped before it could be completed. Later, with the support of Mihrimah Sultan, construction continued on a new foundation land in Topkapi.
The mosque, which was damaged in the 1999 Marmara Earthquake, later underwent extensive repairs.
Featured Highlights
It is also known as Kara Ahmet Pasha Mosque.
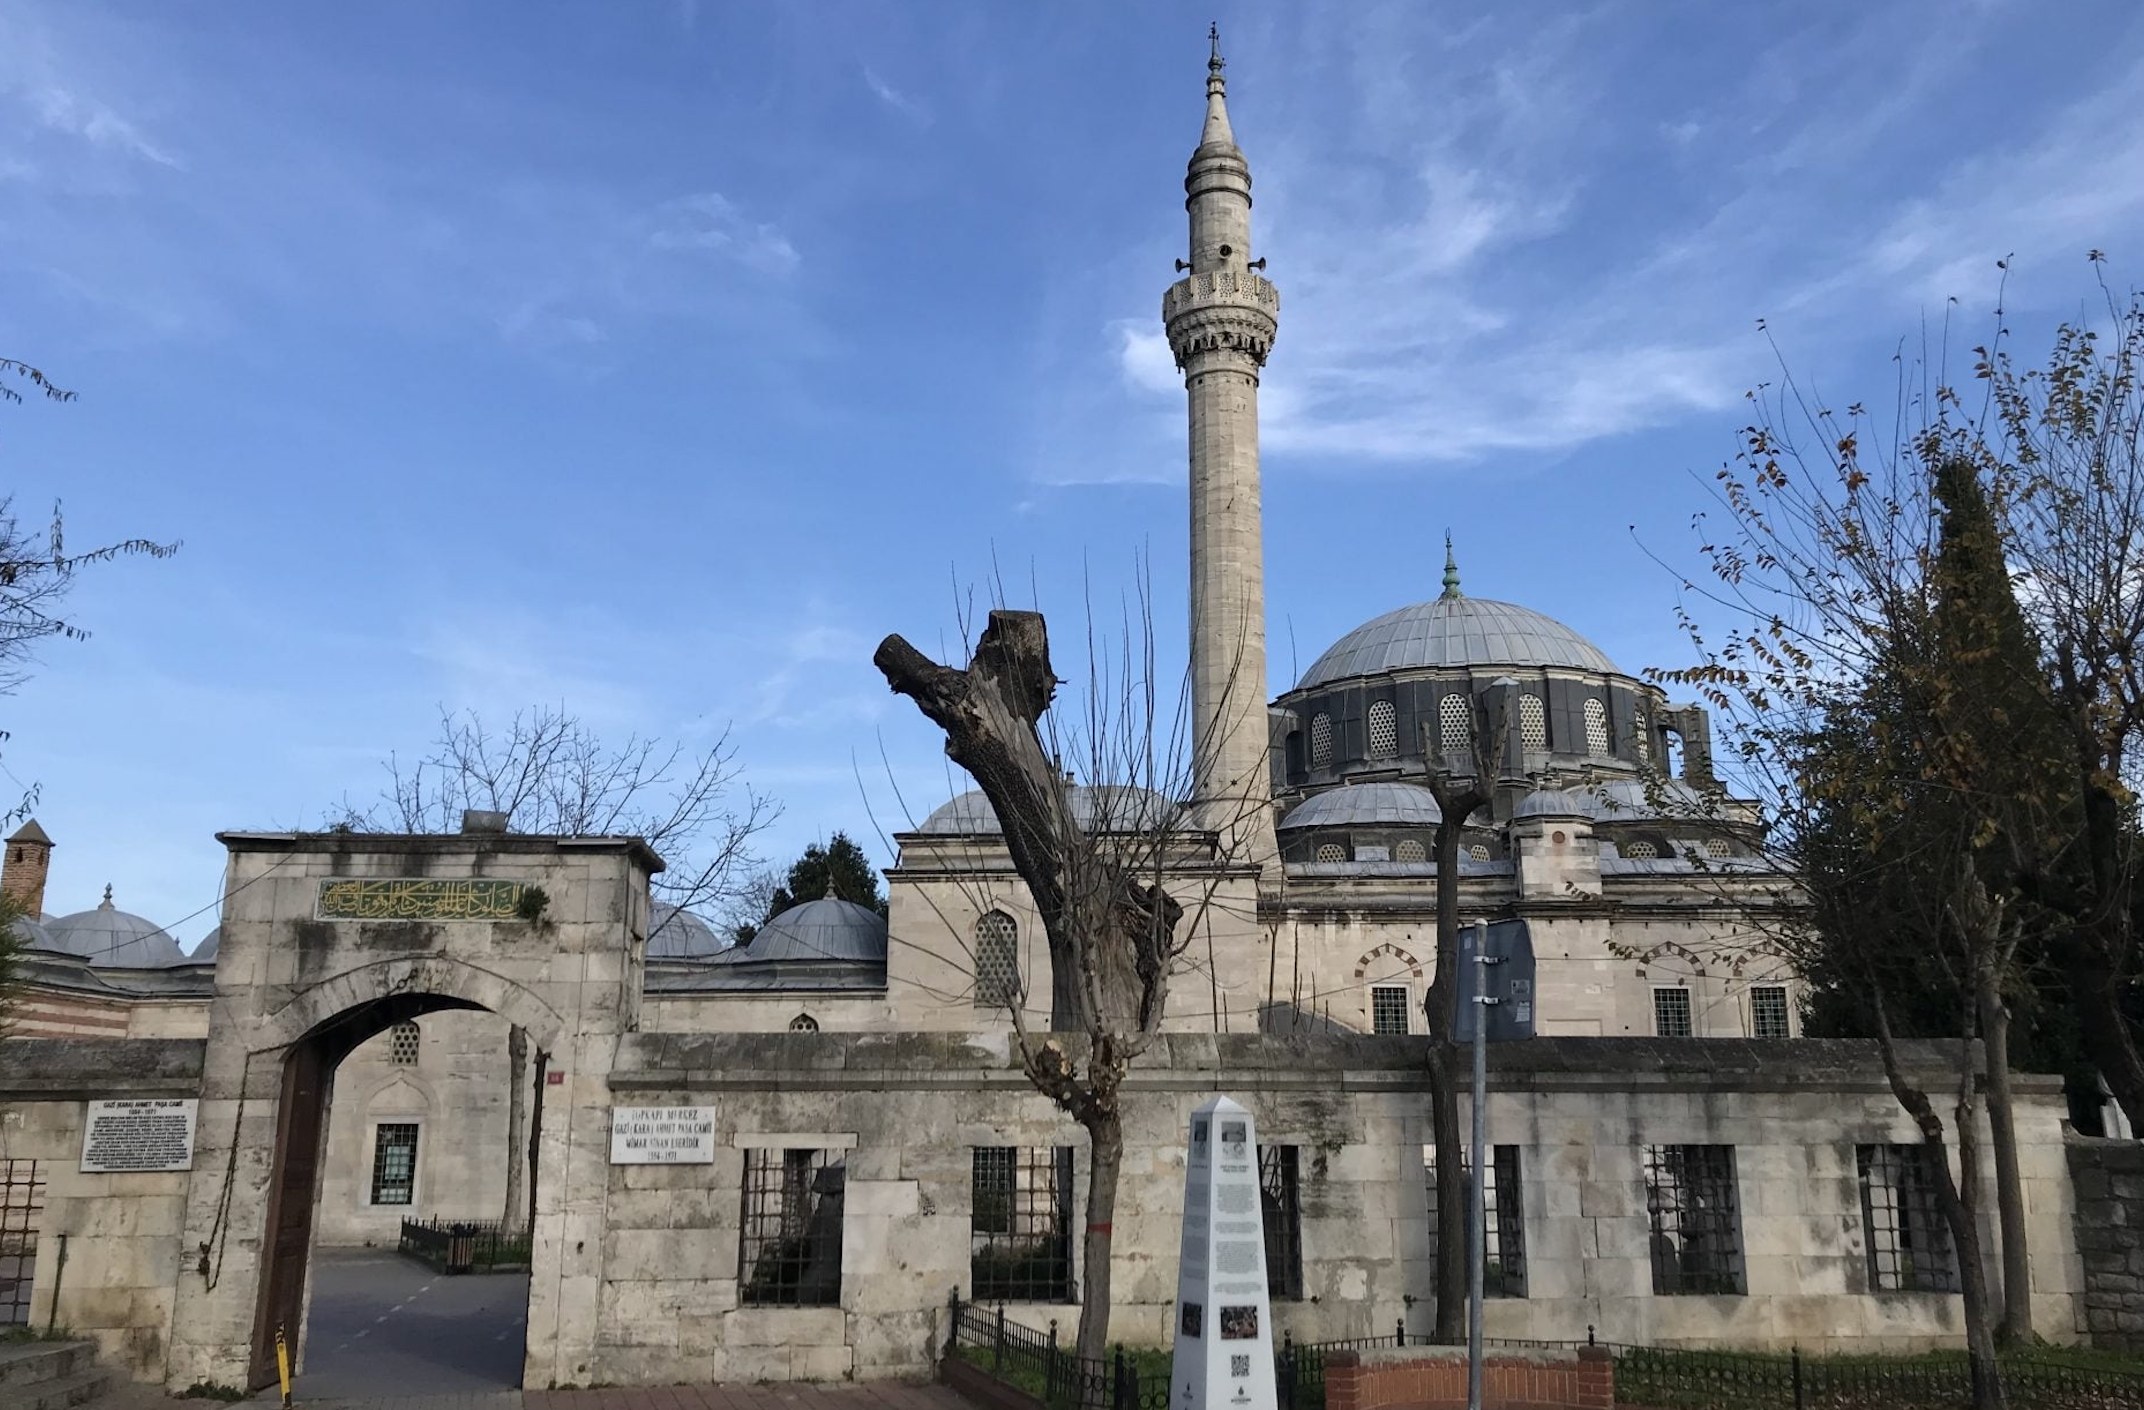
Its main dome, which sits on a hexagonal plan, rests on 6 columns and is supported by 4 half domes. The rectangular cut stone structure is illuminated by large windows.
The mihrab is made of plain marble, the minbar is made of finely carved latticework, and the pulpit is made of wood. The ceiling of the Muezzin's gallery is decorated with rich hand-drawn work.
In the middle of the inner courtyard is an octagonal fountain with a wooden roof. On three sides of the arcaded courtyard are rooms of the madrasah. The large outer courtyard opens to the graveyard on the right and a garden with trees on the left, with two entrances.
The single-balcony minaret is adjacent to the right side of the mosque and has star motifs on its body. The shrine is 50 meters west of the mosque and has a polygonal plan and contains the graves of Ahmed Pasha and his wife Fatma Sultan.
