
Changes After Construction
Some parts of the complex were damaged by a fire in 1917. During the widening of the Üsküdar-Beykoz road in 1925, the walls surrounding the mosque, three courtyard gates and the graveyard were demolished.
The mosque's minaret was renewed after the earthquake in 1894.
Various repairs were made throughout the 20th century, and the tomb and the mosque are the parts that have survived to the present day.
Featured Highlights
Iskender Pasha Mosque was built by Mimar Sinan. It was initially a complex consisting of a mosque, a madrasah, a tomb and a bathhouse. The bathhouse and madrasah sections of the complex have not survived to the present day.
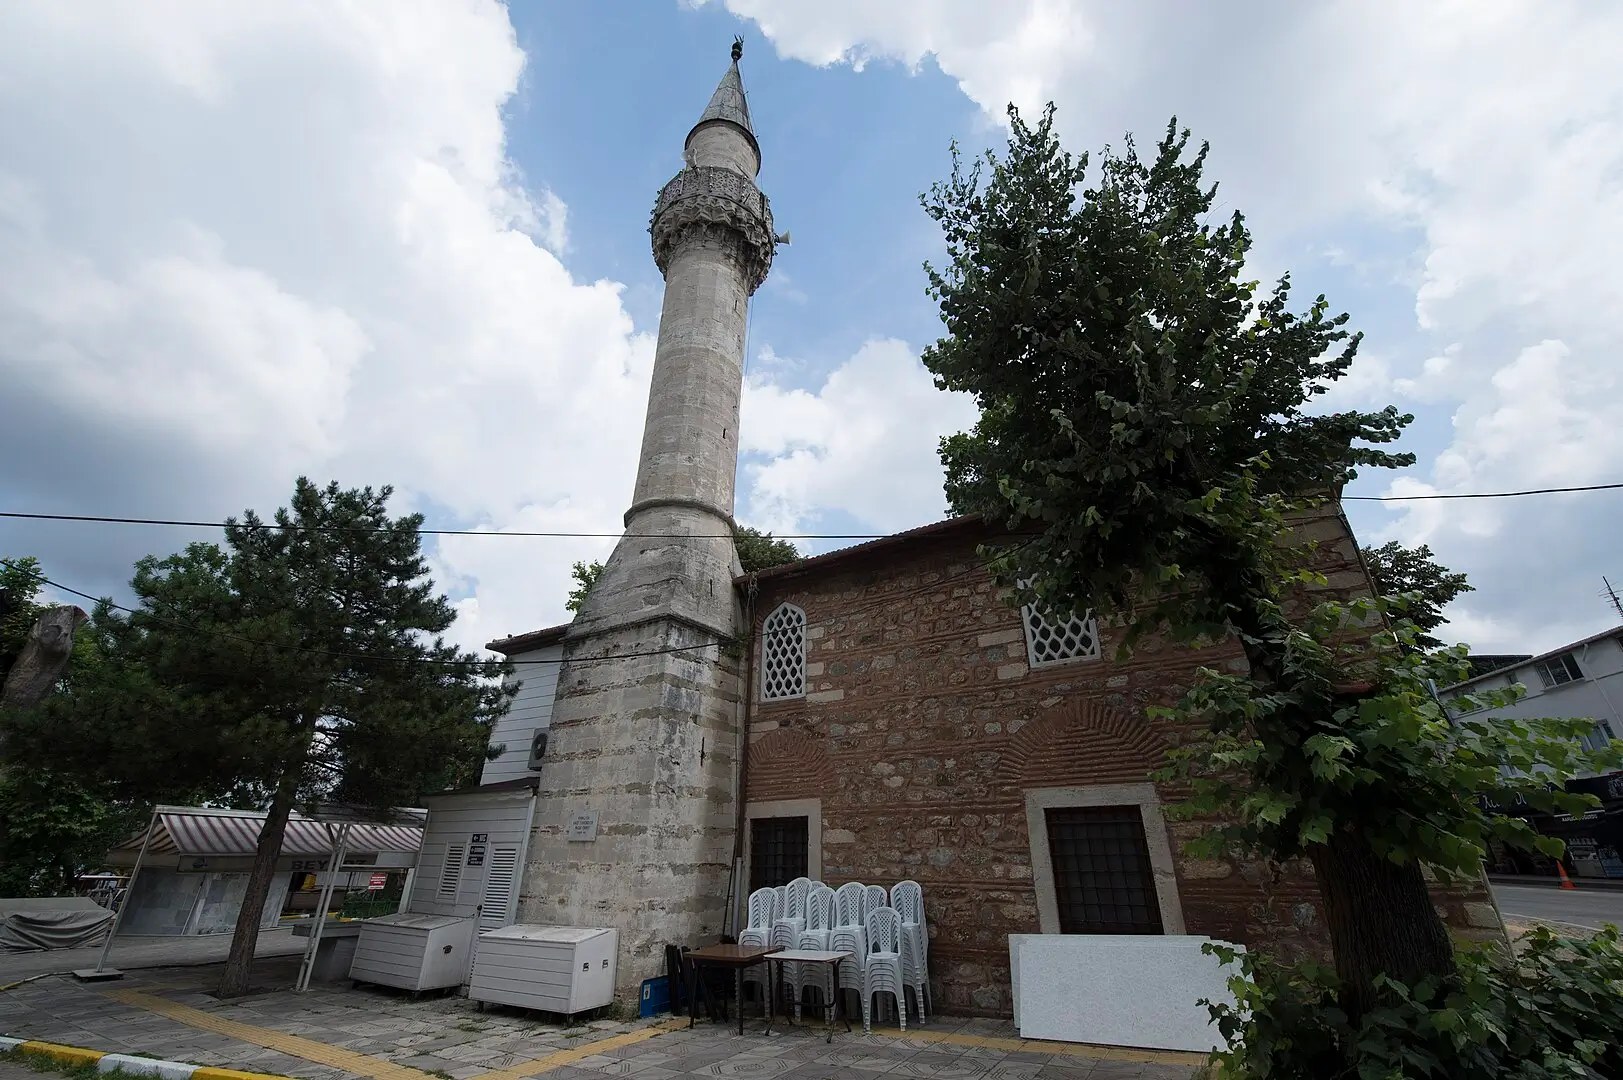
The mosque, which has a rectangular plan, is one of Mimar Sinan's roofed mosques and is an elegant example of classical Ottoman architecture.
The walls of the mosque, which is built of rubble limestone, have two rows of windows on its facades; the windows in the lower row are rectangular, while the windows in the upper row are covered with pointed arches and plaster grids.
The mosque has a narthex, which was later closed with wooden walls. There are a total of thirteen windows arranged on top of each other on the northern facade where the main door is located.
The minaret located in the northwest corner has a square base and a polygonal section. The fine muqarnas under the minaret balcony are an elegant example of classical Ottoman stonework.
The interior has a wooden ceiling with bars, and according to Evliya Çelebi, the roof of the mosque was once covered with lead.
The windows in the Harim section and the hand-drawn works on the door are elegant examples of Ottoman art. There is an Arabic inscription consisting of three couplets written in Thuluth calligraphy on the door.
The tomb where Gazi Iskender Pasha and his son Ahmed Pasha are buried has masonry walls and a wooden roof and is illuminated by a total of sixteen windows on four facades.
