
Changes After Construction
The two tile panels dated 946 (1539–1540) above the madrasa gate and the classroom gate were removed from their original places for protection when the structure was in a very ruined condition.
In the report dated 2 September 1914, the madrasa was recorded as being in need of repair and was removed from the official roster.
Restoration was carried out in the complex in 1963–1974; the madrasa unit was used within the scope of institutional use.
Featured Highlights
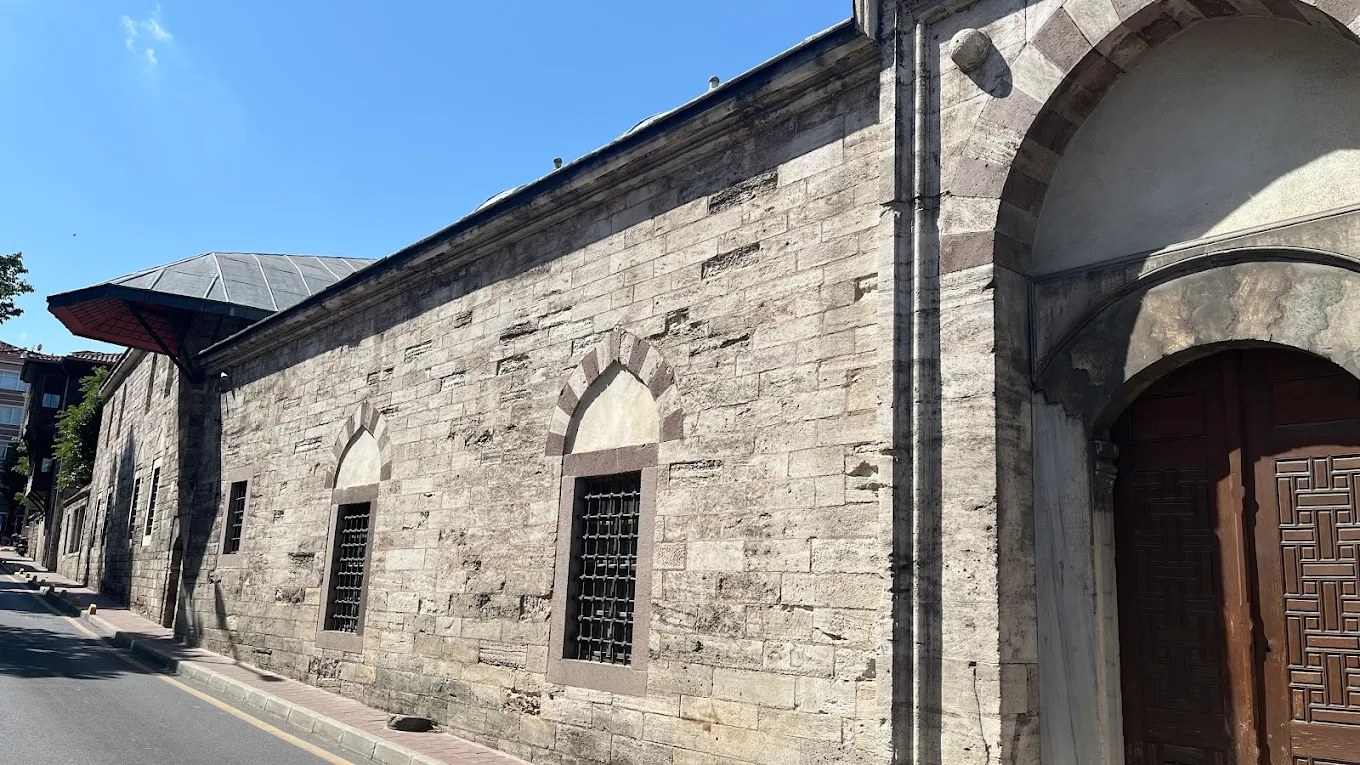
The madrasa is the educational structure of the Haseki Hürrem Sultan Complex, located opposite the mosque.
It is of the classical type and consists of enclosed spaces surrounding three sides of a porticoed courtyard.
The classroom is located on the axis of the courtyard, and its dome projects outward from the main mass.
The cell arrangement consists of 16 rooms; all of the rooms are domed, and each room has a fireplace.
The arches of the porticoes are built in alternating red-and-white stone masonry; examples in the form of lotus flowers appear on the column capitals.
The tile panels above the gate were made in the coloured glaze technique and are distinctive documents that directly give the date of the madrasa.
