
Changes After Construction
The mosque was used as a lodge in the 18th century and served as a tevhidhane.
Being known as Ağaçayırı Masjid and Lodge, it began to be used as a mosque after thelodges were closed.
It was left out of service in the 1940s and later fell into disrepair.
It was repaired with the help of the public in 1964; during this process, the wooden lodgesections were converted to reinforced concrete.
Featured Highlights
It is also known as “Ağaçayırı Masjid” and “Kasım Çavuş Masjid”.
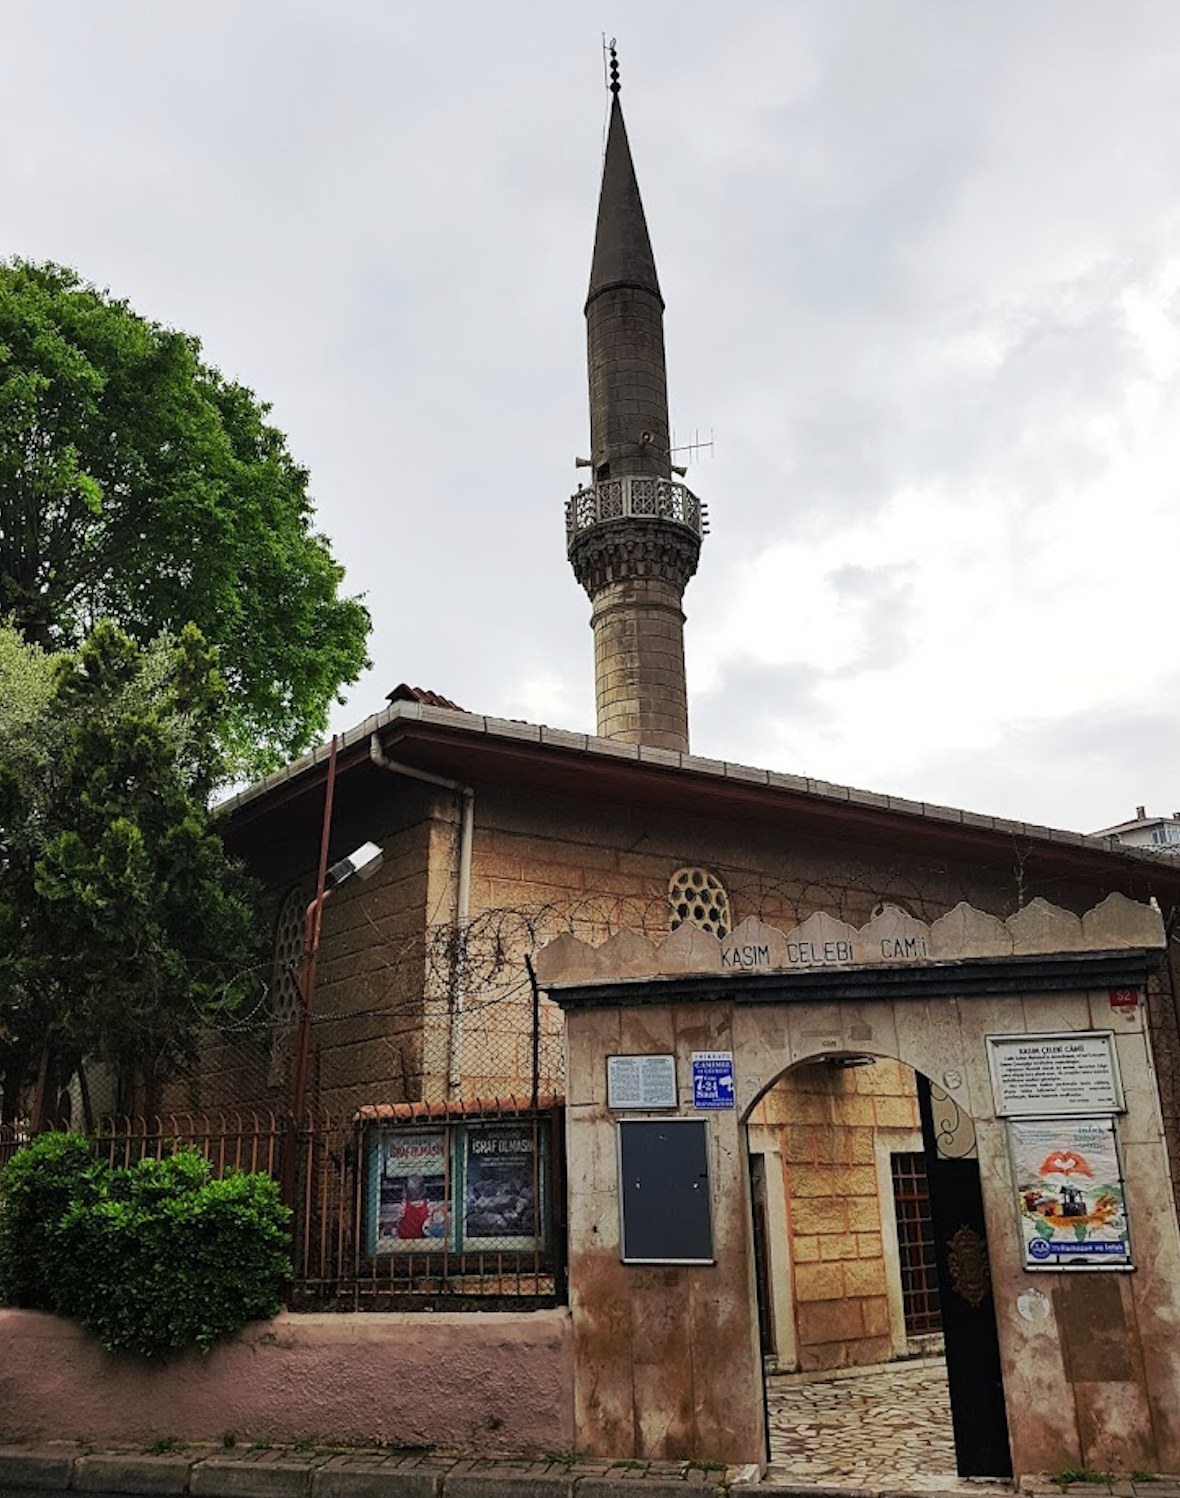
The mosque has a square plan and has a muezzin’s gallery with masonry walls and woodengroves.
The wooden ceiling is made into squares with laths and the roof is covered with tiles on wood.
There are quadrangular windows on the right and left walls.
The mihrab is made of tiles, the minbar and pulpit are wooden; there are two windows on eachside of the mihrab.
All the walls are covered with tiles.
The lower floor of the concrete place built in front of the entrance door is used as the narthexand the upper floor is used as the women gallery. This gallery is accessed from the outside bythe stone stairs on the right side of the mosque.
The minaret on the right side of the mosque is made of reinforced concrete instead of the oldminaret, has six corners and looks like cut stone. The balcony railing is made of stone; its coneis covered with lead.
The tomb of Kasım Çelebi, the founder of the mosque, is located in the courtyard.
