
Changes After Construction
It was damaged in the earthquakes of 1718-19 and 1766; its minaret was shortened.
It was damaged again in the earthquakes of 1831-32 and 1894; the minaret was rebuilt.
Extensive restorations were carried out in 1910-1912, 1956 and the following years.
It was repaired by the Directorate General of Foundations starting from 1956.
The building was also affected by the earthquake in 1999 and a restoration work was carried out in 2007-2010.
Featured Highlights
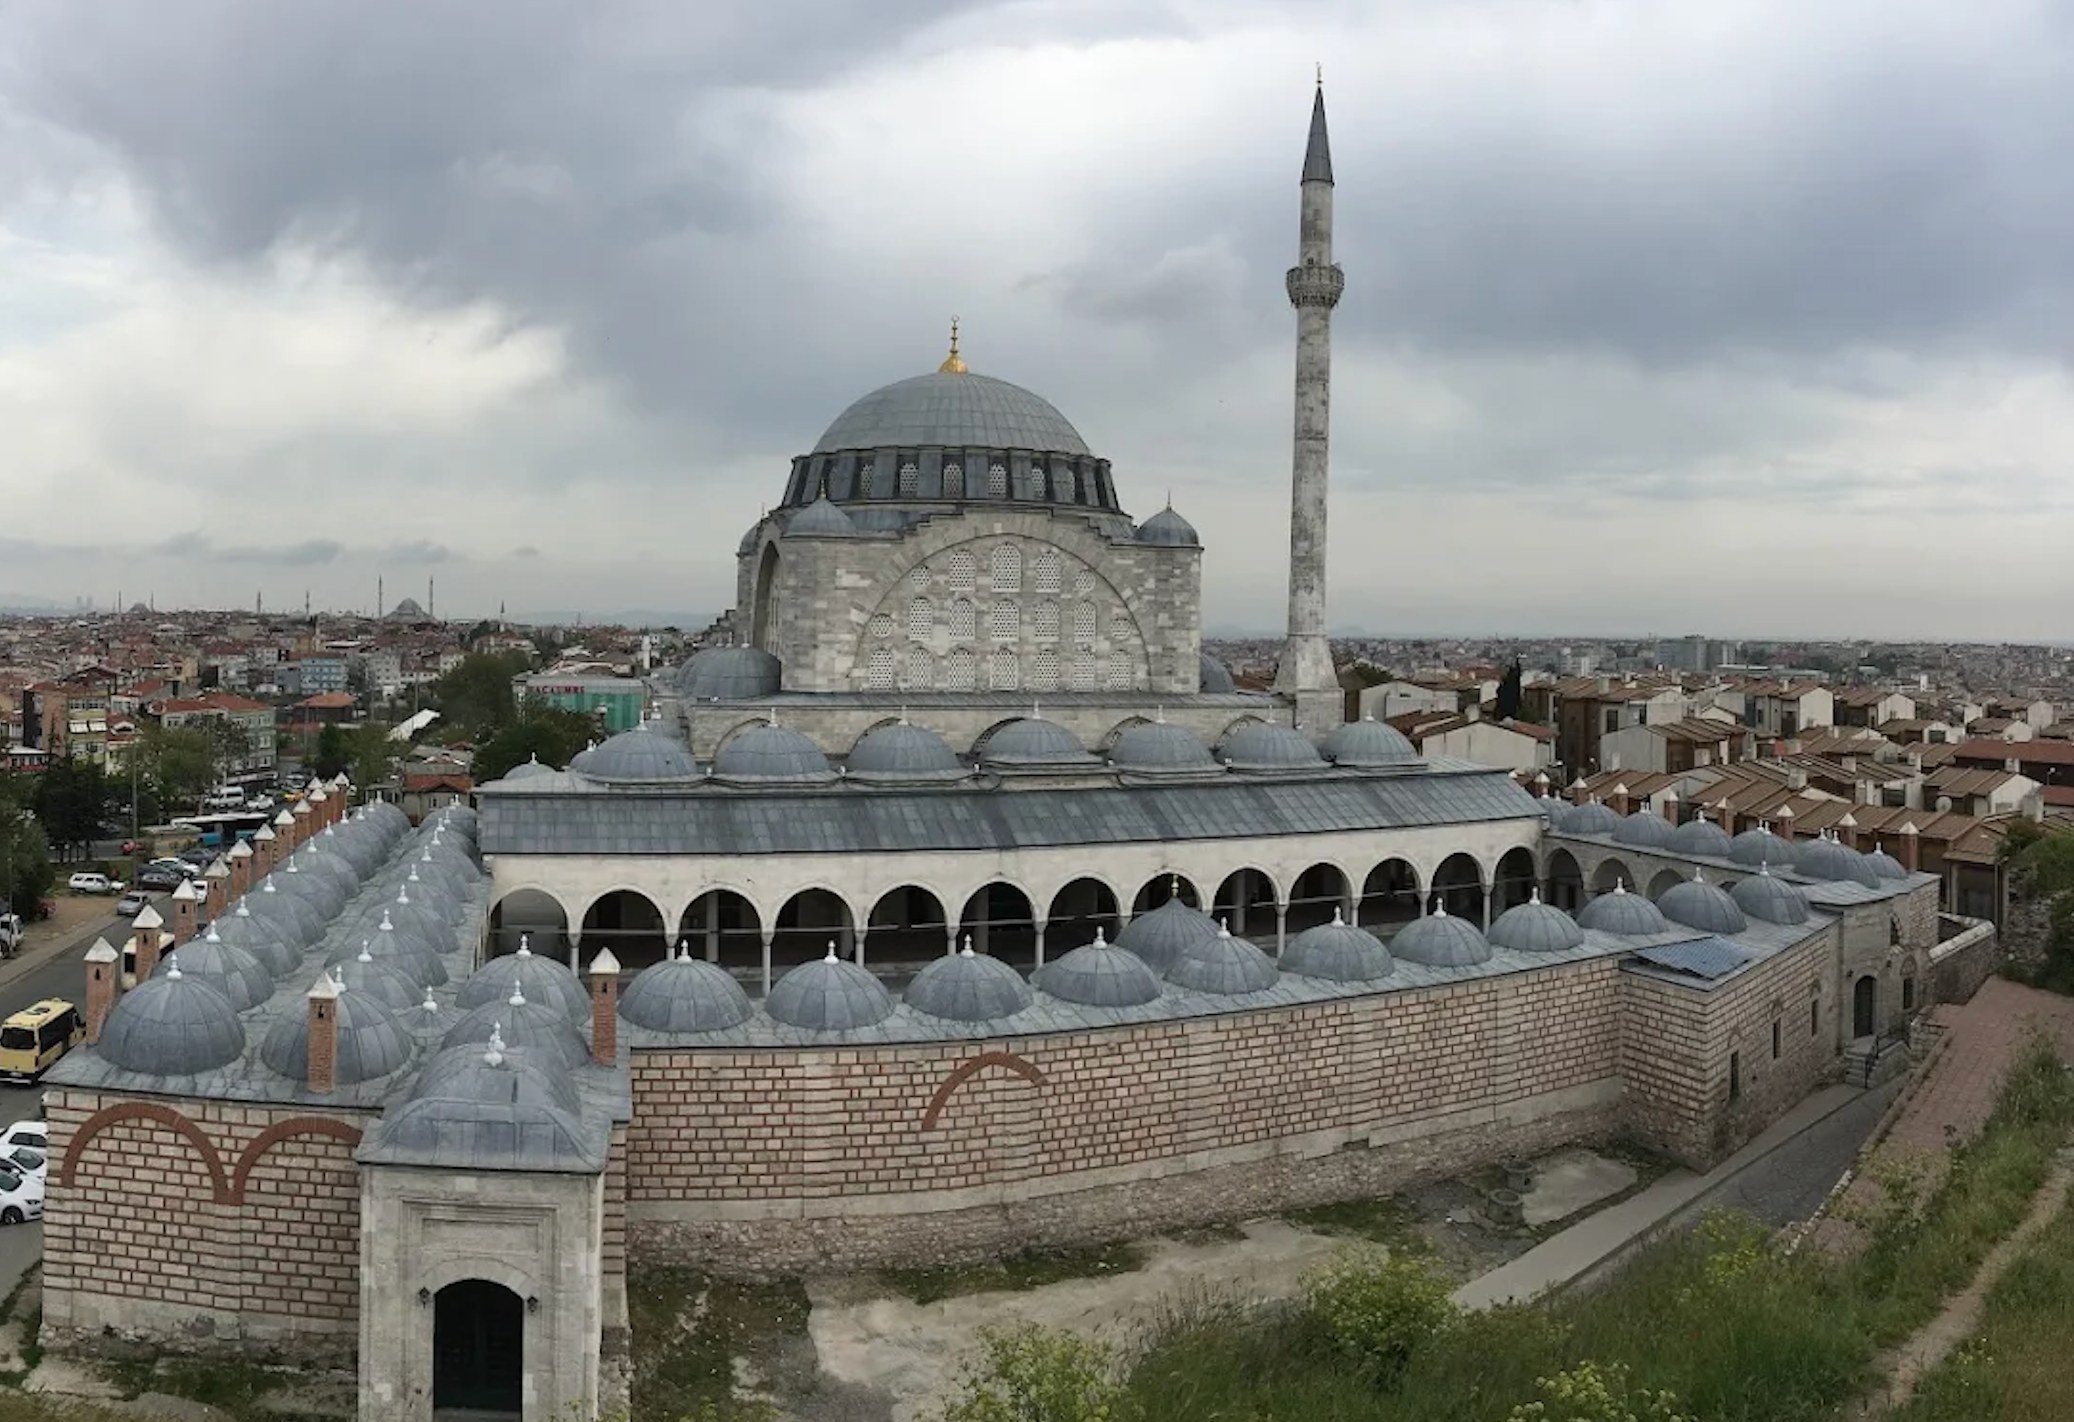
It is a mosque with a rectangular courtyard in Ottoman classical architecture. The mosque's prayer hall has a rectangular plan and is covered with a large dome in the middle. The side wings are made low in three domed sections and are integrated with four arches supporting the main dome.
Surrounding the courtyard on three sides with porticos, the madrasah consists of seventeen domed cells. This asymmetrical madrasah began operating in 1569 with the appointment of a teacher. According to the foundation charter dated 1570-71, classes are held inside the mosque.
In the middle of the courtyard, there is a fountain with a marble pool covered by an eave supported by sixteen columns.
The minaret located in the northwest corner of the building had a thick body when it was first built, but was later renovated with a thin body. After it was destroyed in the 1894 earthquake, it was rebuilt, yet its original dimensions were not preserved.
The mosque has a beautiful carved marble minbar and stucco windows decorated with stained glass. No tiles were used in the interior decoration.
In the mosque's shrine, the tombs of Semiz Ahmed Pasha, the husband of Mihrimah Sultan’s daughter Ayşe Sultan, and his family are located. It was built by Mimar Sinan.
It is the greatest work of Mimar Sinan among the single-domed mosques. This structure, combined with side wings, a madrasah and a bazaar, has an unusual arrangement in Ottoman social complexes. The choice of location of the complex and its construction on a high area overlooking the land side of Istanbul gave the mosque a prominent place in the city’s panorama.
