
Changes After Construction
In the following years (1590) a large repair was made by the scholar Kazancı Kulu Yusuf Efendi.
The mosque, which fell into disrepair due to lack of maintenance, was used as a weaving workshop in the 1950s.
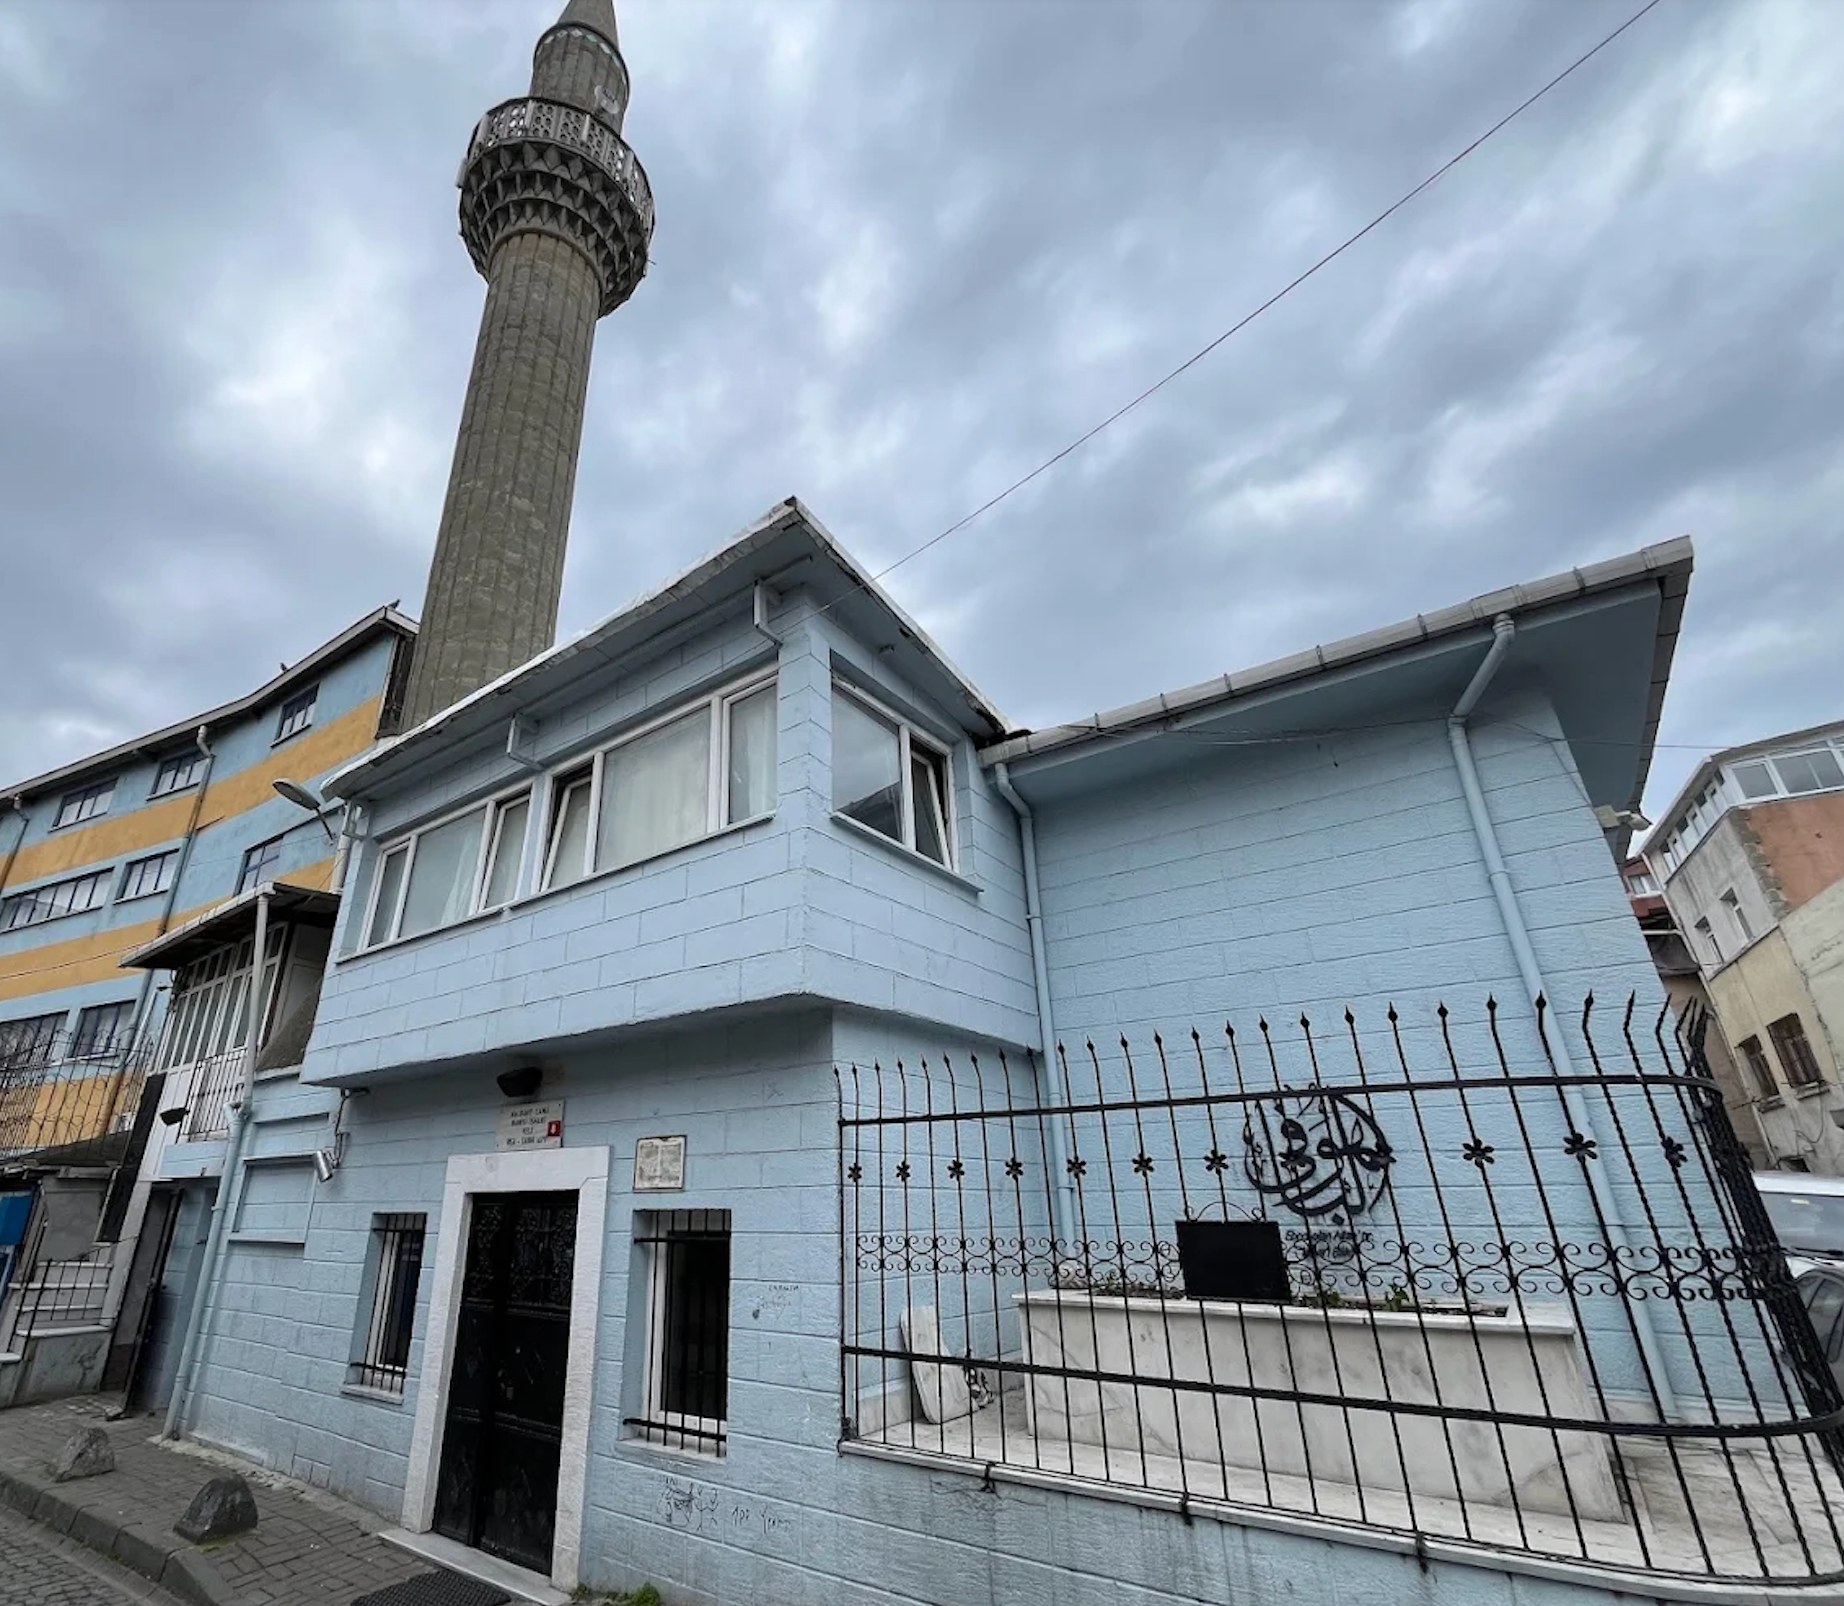
A single-balcony concrete minaret was added in 1968.
It was renovated by the public in 1979 but lost its original features in the process.
Featured Highlights
It is also known as “Kazancı Mosque” and “Cerrah İshak Mosque”.
It has a square plan and measures 11×11 m from outside to outside.
Its walls are made of stone, and its roof is covered with tiles.
The interior is tiled up to the windows and the upper part is painted with plastic.
There are 7 windows that provide light to the mosque.
The mihrab is covered with tiles, while the ceiling, minbar and pulpit are made of wood.
The ceiling is completely covered with polished wood.
The mosque walls are tiled from floor to ceiling.
There is also a narthex and a balcony.
There is a single door to the mosque.
It has a small garden and a fountain with three taps.
The benefactor is buried in a small garden inside the mosque.
