
Changes After Construction
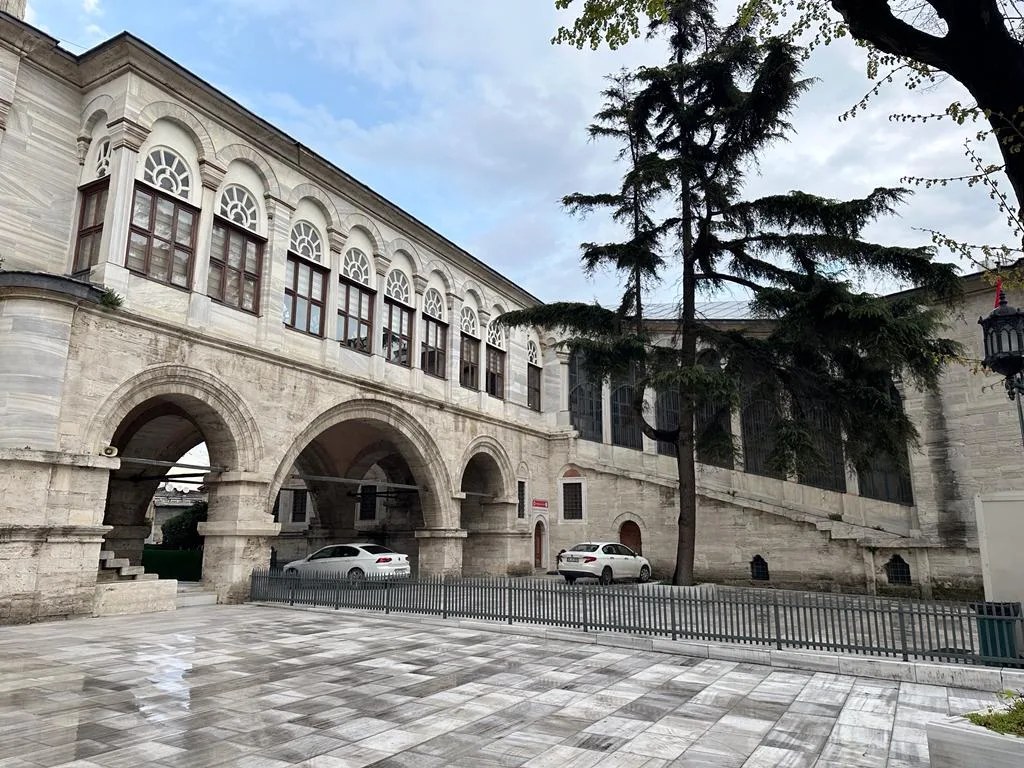
The spaces between the porticoes and some of the niches were enclosed with glazed frames during the period of use.
Today, the madrasa and the adjoining imaret are used as a boarding Qur’an course.
It has been stated that, during the restoration processes, the madrasa walls were raised in accordance with the approved projects.
Featured Highlights
The madrasa and the imaret are positioned in the outer courtyard in the qibla direction; their inscriptions state that they were built in 1755.
It has a square plan; around the porticoed courtyard, it consists of twelve student rooms of varying sizes and one classroom.
The rooms are domed; the door is at the center of the north facade, and the classroom stands opposite the door.
In the practice room, for which the teaching of calligraphy was stipulated in its endowment deed, the calligraphers Abdullah Zuhdi and Arif Efendi of Filibe practiced calligraphy for many years.
The baroque style of the complex appears in a simpler form in the madrasa.
