
Changes After Construction
The school began education on 6 April 1872 in Aksaray, next to Valide Mosque, under the name “Mahmudiye Secondary School.”
The first building became unusable after the Aksaray Fire; the school continued education in a mansion around Sinekli Bakkal under the name “Mahmudiye Secondary School.”
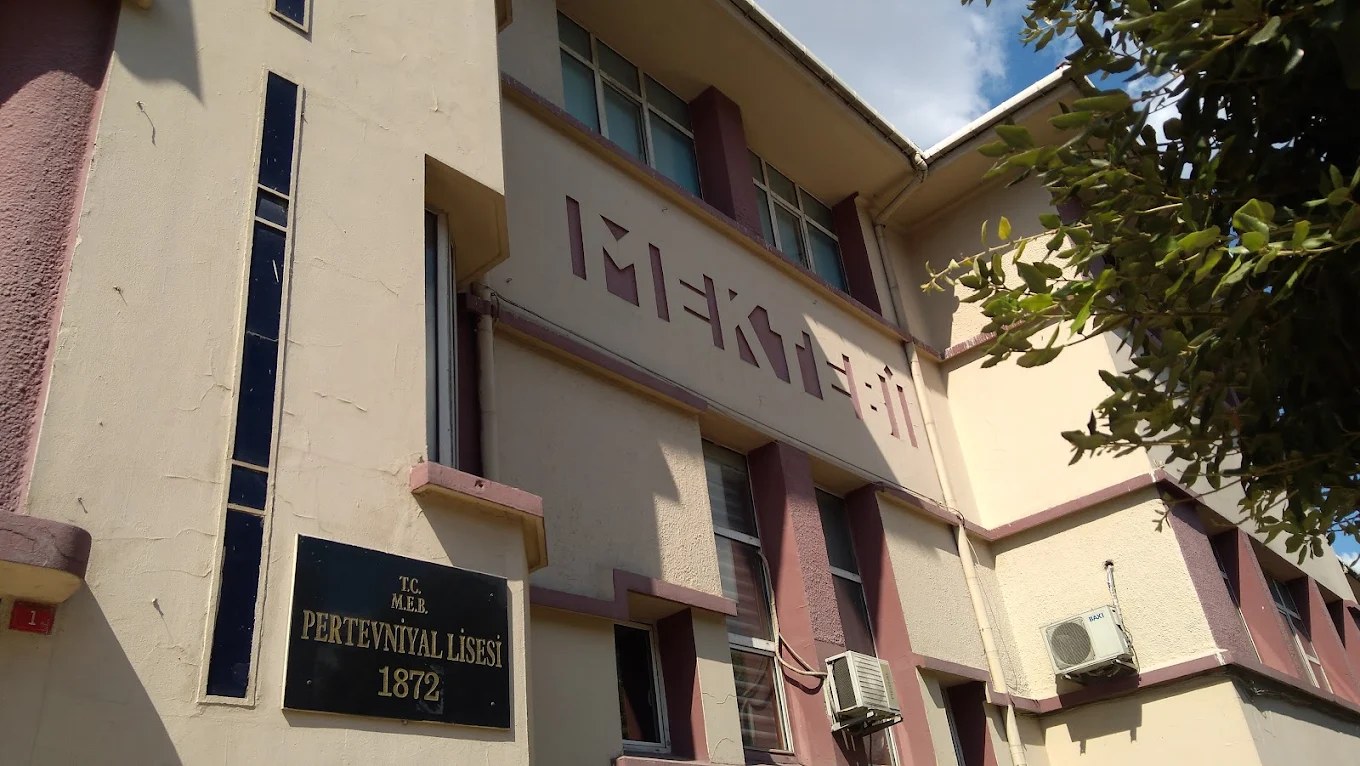
In 1930, a 17-room reinforced concrete building was constructed in the southern part of the present campus; the building was located on the site of the Forfor Mustafa Paşa Mansion.
The building, constructed as a primary school in 1930, was converted into a high school by decision of the Ministry of National Education; full-cycle high school education began in this building on 15 October 1930.
In 1937, due to the increasing number of students, an additional section consisting of four classrooms, a covered recreation area, and an assistant principal’s office was built in the rear garden; this section was put into service in the 1938–1939 academic year.
The open-air recreation area was converted into a gymnasium in 1951.
After the demolition of Aksaray Post Office, part of the school was used as a post office between 1954 and 1964; in September 1964, it was returned to high school use.
A 1,033 m² plot on the northern façade of the school was transferred to the Ministry of National Education; with an allocation of half a million lira, a 15-room additional building was constructed and opened for education on 24 September 1956.
In 1968, the construction of an additional building with 17 classrooms was completed; the sports hall and conference hall were put into service in 1969.
On 19 November 1986, due to renovation, the school was relocated to another building; it later returned to its building in Aksaray in the 1991–1992 academic year.
As seismic strengthening works were carried out in Block B during the 2023–2024 period, education was conducted in another school building for that academic year.
Featured Highlights
The building is also known by the names “Mahmudiye Secondary School,” “Mahmudiye School,” and “Valide School.”
The inscription “Valde School” is located above the main entrance door of the building.
The section constructed in 1930 is described in sources as a 17-room structure “built in reinforced concrete for the first time.”
The campus has a high school complex layout expanded with additional buildings; the additions of 1938–1939, 1956, and 1968 constitute the growth phases of the campus.
