
Listen-0:00
Changes After Construction
It was renovated by the Başağa (Chief Agha) of Mahmud II in 1813.
It underwent extensive repairs between 1991 and 1992.
In the last renovation, the walls were re-plastered and the interior decorations were renewed.
Featured Highlights
Also known as Sahaf Muslihiddin Masjid.
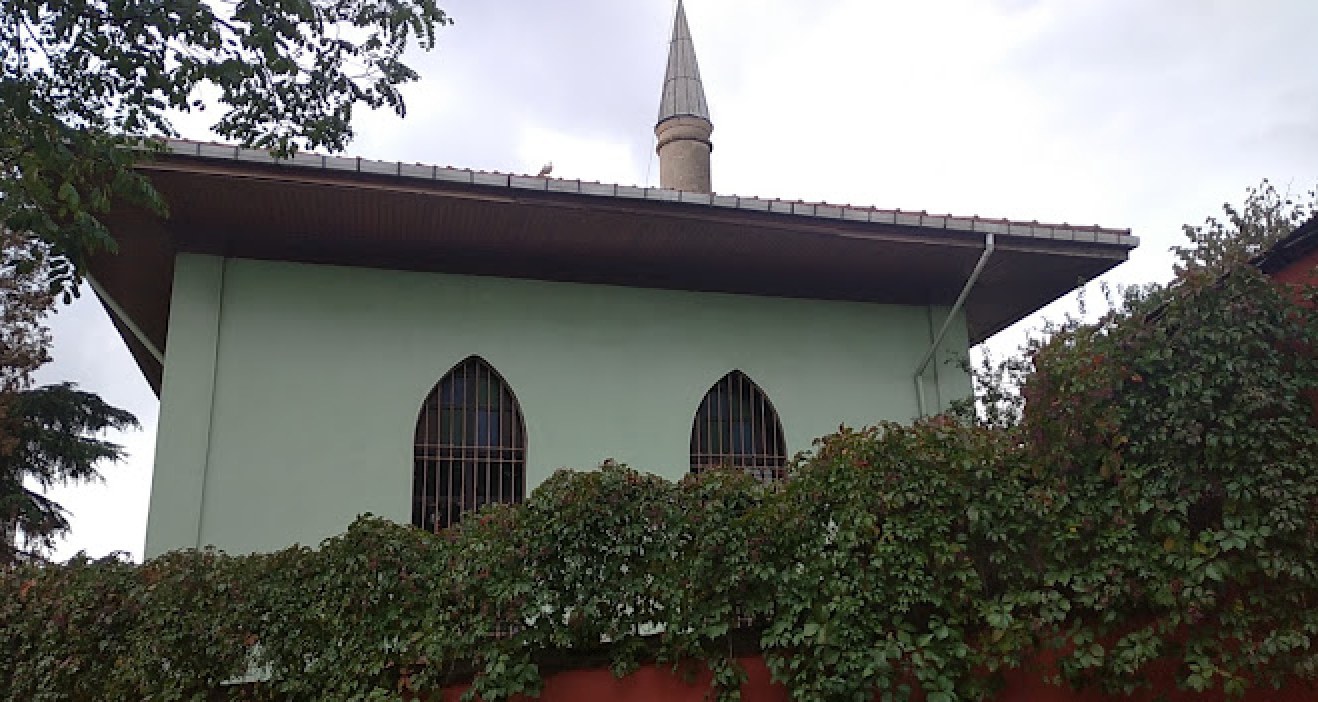
It was built on a 793 m² plot. It is a square planned building covering an area of 310 m².
It is a brick building, and its walls are built of stone and brick.
The roof is wooden and covered with tiles.
It has a single minaret and a single balcony, and its minaret is made of stone.
The mihrab is plastered, the minbar and the preacher’s pulpit are wooden.
There is a grave in the mosque's grounds, whose identity is unknown.
There is a destroyed historical mosque in front of the mosque.
