
Changes After Construction
The date of the structure’s renewed repair/reconstruction is Hijri 1338 / 1919–1920.
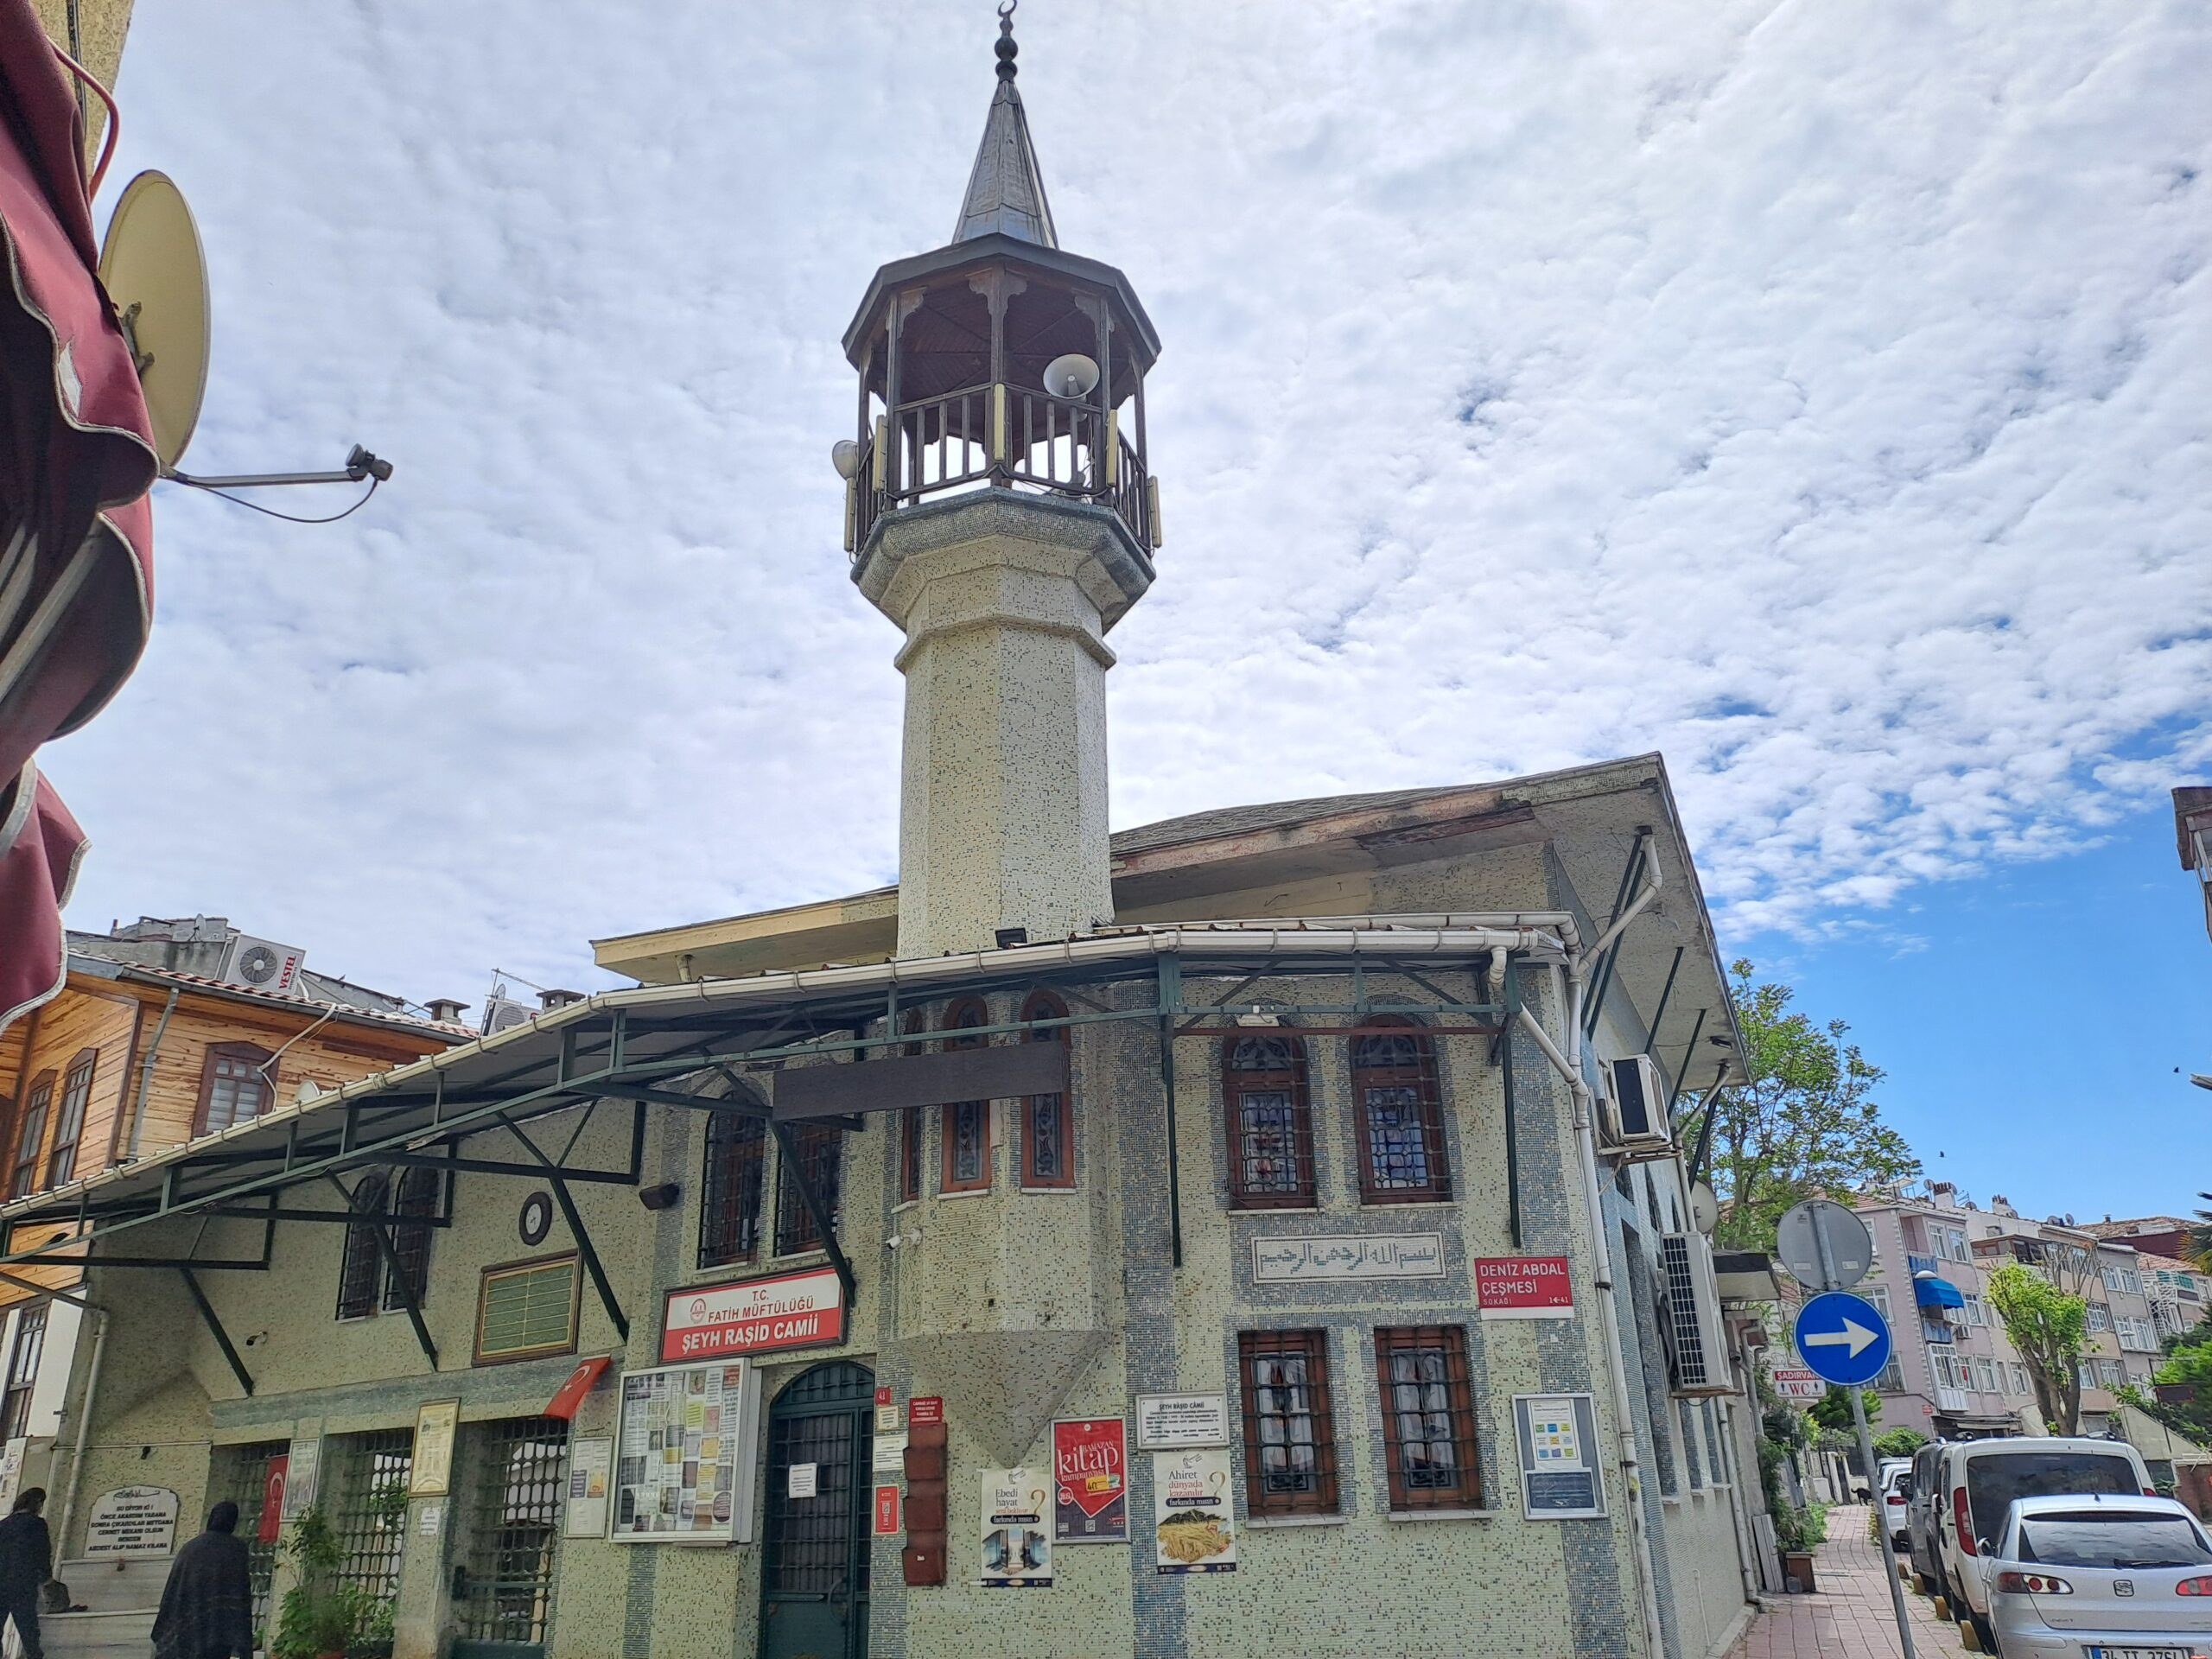
The structure was a Qadiriyya Sufi Lodge until 1974; from 1974 onward, it has been a mosque.
In the inscription arrangement over the graveyard, the dates Hijri 1336 and Hijri 1338 appear.
Featured Highlights
The structure is popularly known as Salı Tekkesi Mosque.
The structure is of reinforced concrete; the upper covering has a wide-eaved and tile-covered roof arrangement.
The harim ceiling is concrete; the mihrab is of plaster; the minbar and preaching pulpit are wooden.
The women’s gallery rests on a single wooden column within the harim.
The window arrangement consists of three tall windows on one façade and two lower-and-upper windows on the other façade.
The minaret is positioned on the entrance façade in a console/bay-window arrangement.
The inscription in the graveyard is arranged in 6 lines and 2 columns.
