
Person in the Tomb
Şeyh Zafir was born in Misrata, Tripolitania. His grandfather was Hamza Zafir of the Medinan nobility, and his father was Muhammad Hasan al-Madani, a member of the Darqawiyya branch of the Shaziliyya order.
He received his religious education from his father and later traveled through Tunisia, Algeria, Egypt, and Medina. After his father's death, he began guiding as the sheikh of the Shaziliyya-Madaniyya order.
His influence grew during the 1860s; he befriended Mahmud Nedim Paşa and other prominent Ottoman figures, and with the support of his brother Hamza Zafir, he was invited to Istanbul.
After staying near Balmumcu Tekke in Istanbul, he returned to Medina and Misrata, but came back to Istanbul in 1875 upon the invitation of Sultan Abdülhamid II, remaining there until his death in 1903.
According to Hüseyin Vassâf, Sultan Abdülhamid II became affiliated with Şeyh Zafir and sought his spiritual support. Through this strong bond, Şeyh Zafir gained great influence and prestige within the Ottoman administration.
About the Mausoleum
- Year Built
- Commissioned By
- Architect
- Location
Featured Highlights
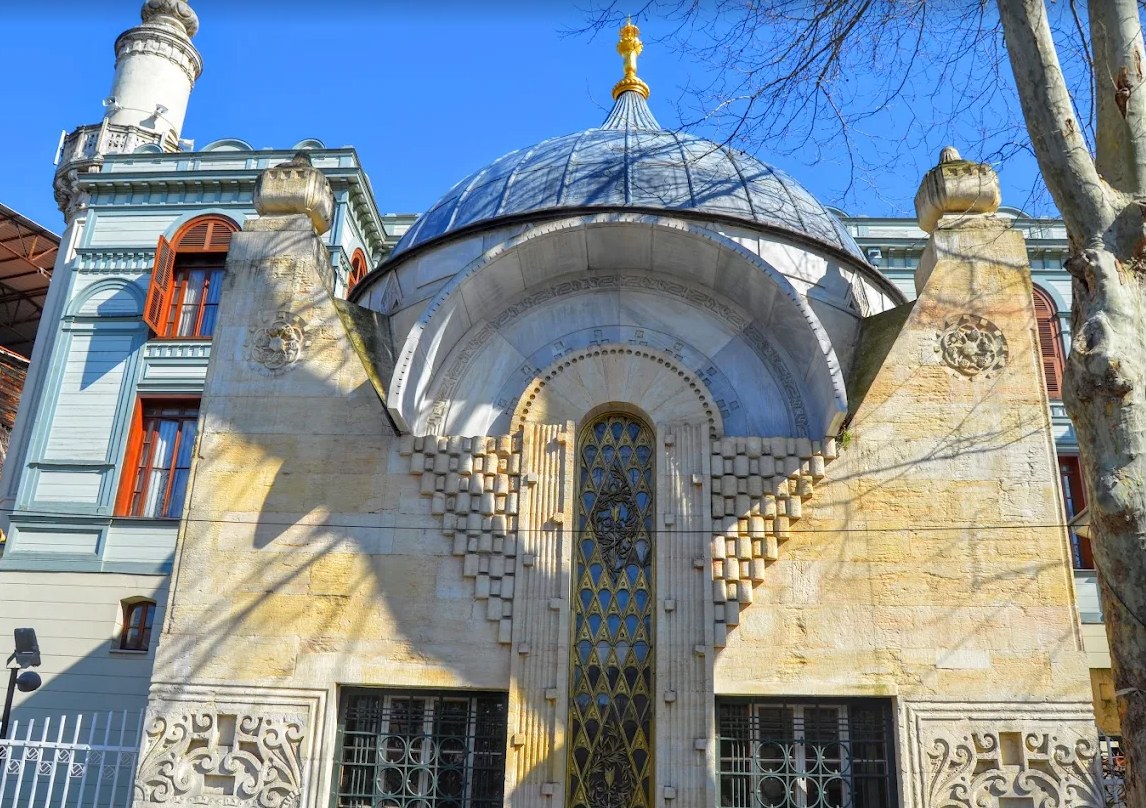
The tomb is designed in accordance with traditional Ottoman architecture, featuring a square plan and a domed roof.
The current dome is believed to differ from the original design, which featured a segmented, convex dome with Baroque influences reminiscent of the Alay Köşkü dome.
D’Aronco maintained the traditional low dome base and used tromps as transitional elements, though structurally unnecessary due to the wooden ribbed dome, signaling a respect for tradition.
The tapering corner towers have lost their structural function and are now symbolic.
Archival drawings demonstrate D’Aronco’s mastery of Ottoman architectural heritage and his reinterpretation using contemporary forms.
The facade exhibits Art Nouveau-Secession influences, particularly in the narrow, tall windows on the front, evoking Viennese styles.
Windows feature olive branch motifs, curved conic triangles, and rhomboid shapes.
Stylized muqarnas and alternating square patterns give the facade a dynamic rhythm.
Lower horizontal square windows and corner embellishments recall Frank Lloyd Wright’s design language.
The interior once included green and pink ornamental medallions with naturalistic floral motifs, and the walls were coated in pink and salmon-toned stucco.
Overall, D’Aronco blended Ottoman tradition with Western decorative sensibilities in a harmonious reinterpretation.
