
Changes After Construction
The project was prepared by Italian architect Raimondo d'Aronco.
Mahmud Şükrü Bey, the chief architect of the hospital and one of the instructors of the Imperial Engineering School, carried out the implementation by making changes to the project.
Another Italian architect, Felix Pellini, is mentioned for the supervision of architect d'Aronco, but it is not certain whether he actually worked.
During the construction process, Aronco project porticoed sections and tower location were implemented with some differences.
The art nouveau and orientalist elements in the project were simplified and transformed into a more static design called "style turc" (Turkish style).
Although minor repairs have been made over time, there is no clear information about any major renovations.
Featured Highlights
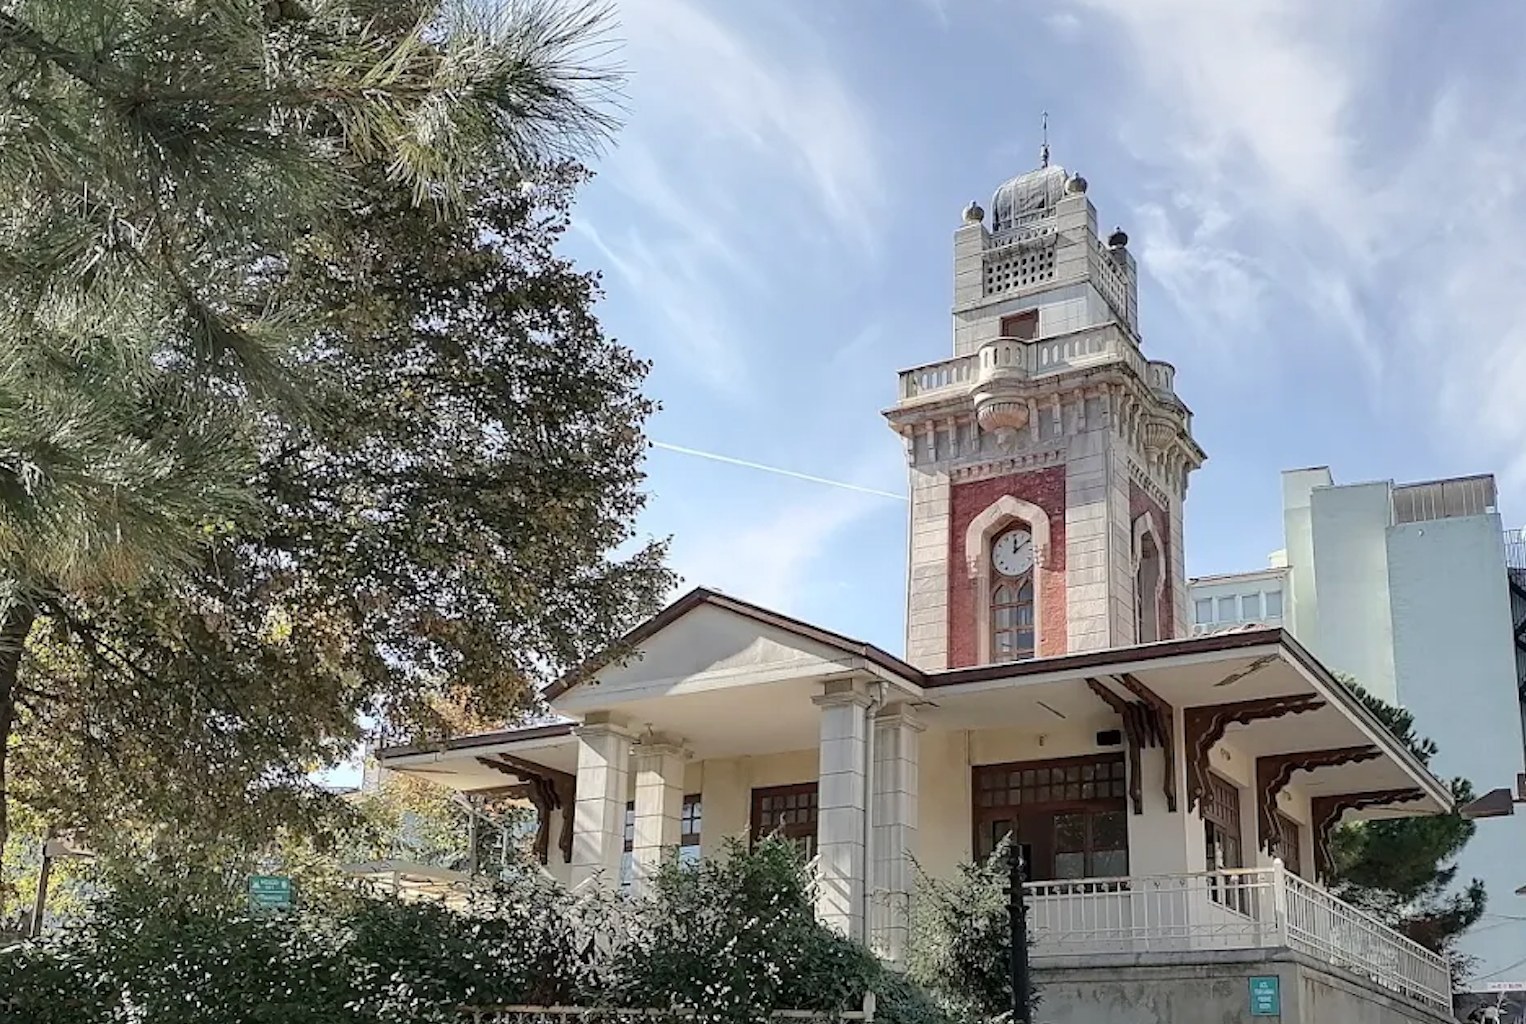
The mosque has a rectangular plan. It has a flat roof supported by four pairs of legs and a tiled roof.
In Aronco project, the mosque was given a "tower-minaret" function; as a result, a monumental-looking structure emerged, combining the clock tower and minaret forms.
The tower is approximately 20 m high and has a square plan. Its facade is designed with alternating colors of red brick and white marble.
The clock, placed in the arch area on the tower axis, was designed to be illuminated at night with the "porcelaine diaphane" (porcelain-like) system of the period, which showed the Turkish and Western" time.
The inscription of the building is located on the pointed arch frame at the entrance.
The wide eaves porticoes in D'Aronco's drawings were incorporated into the interior in practice, creating a more usable space.
Although the overall design reflects the eclectic style of the period, it was defined asTurkish style in official documents.
