
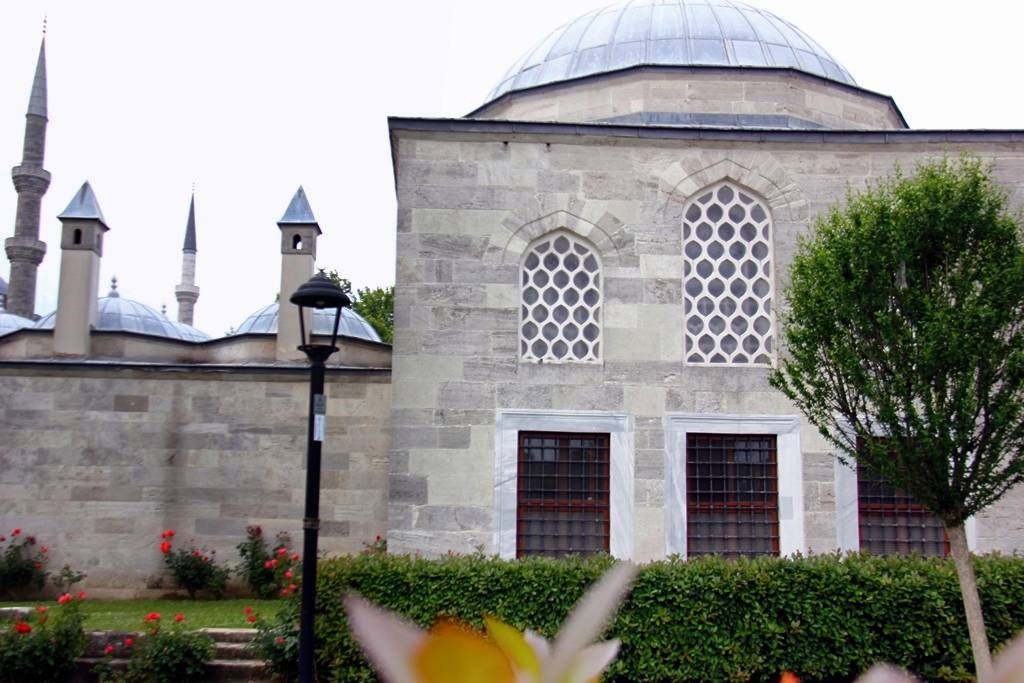
Changes After Construction
With the closure of the madrasas in 1924, its educational function came to an end.
It was repaired in 1935; it is stated that its courtyard was covered with a glazed roof.
For a period, it was used as an archive depot.
In the 2010s, survey, restitution, and restoration projects were prepared; in 2013, refunctionalization came onto the agenda through a comprehensive restoration process.
Featured Highlights
It is the educational structure of the Sultan Ahmed Mosque and Complex; within the program of the complex, it is included as the “madrasa” unit.
It was arranged around a rectangular courtyard; it is stated to consist of 24 student cells surrounding the courtyard.
The classroom/masjid unit was designed as projecting outward from the courtyard mass; in the layout, it is considered noteworthy that the classroom unit was placed closer to the direction of the tomb.
It is stated that the entrance to the madrasa was provided from the long side on the northwest; the high number of cells is associated with its place within an imperial complex.
By virtue of its location, it stands near the Tomb of Sultan Ahmed I, on the line of educational structures in the northeastern section of the complex.
