
Person in the Tomb
About the Mausoleum
- Year Built
- Commissioned By
- Architect
- Location
Featured Highlights
One of the early examples of classical Ottoman tomb architecture, representing a transitional style between pre-Sinan and classical periods.
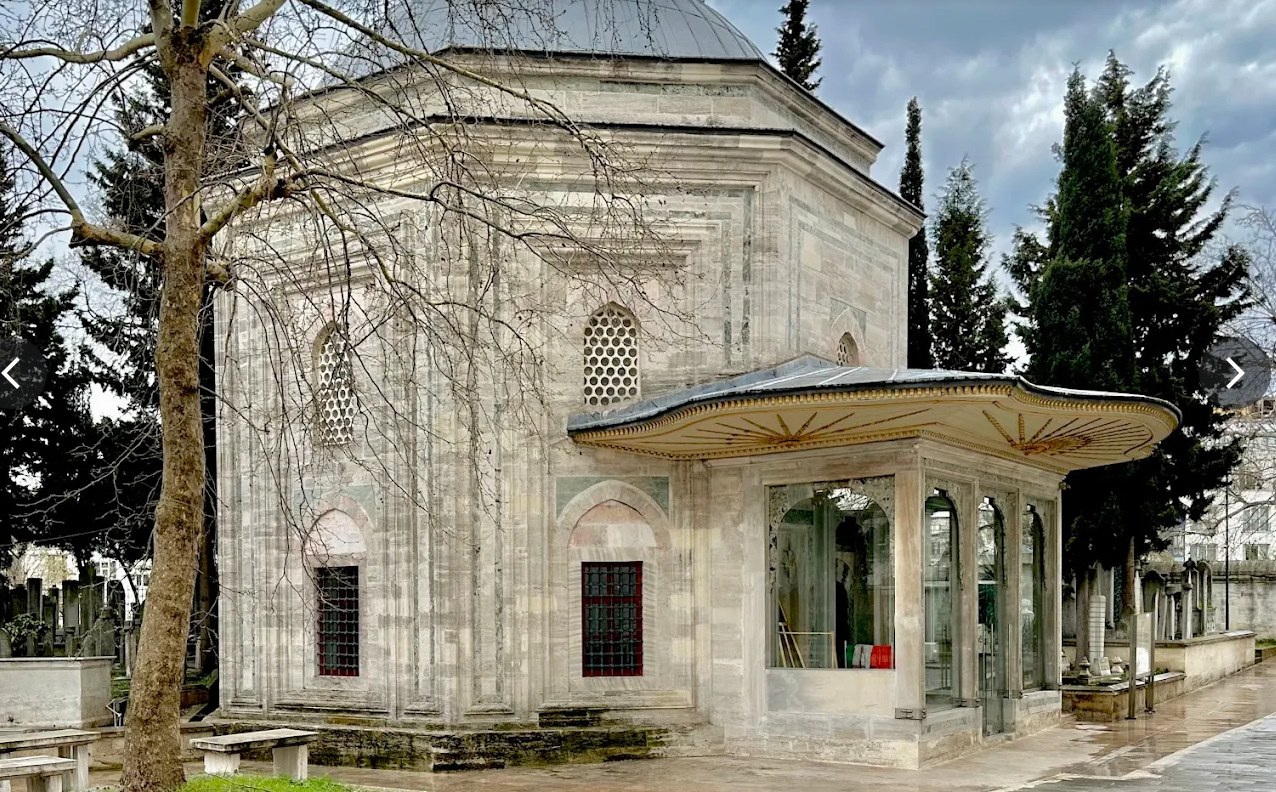
It has an octagonal plan with each side measuring 5.35 meters, constructed from ashlar limestone.
Covered with a blind octagonal drum and a dome.
Each façade has two vertically aligned windows.
The entrance hall with a broad eave was renovated in the late 18th century.
The arch of the entrance, made of two-colored stones, bears the Basmala; the wooden doors feature kündekâri technique and metal ornaments, though some decorations have worn off.
The exterior is modest but elegant, using green and somaki stones.
The interior is adorned with 19th-century baroque-style wall paintings, renovated during the Tanzimat era and again in the 1940s.
Medallions above the lower windows feature landscape paintings and the Asma al-Husna (Names of God).
Bayezid II’s sarcophagus stands alone at the center, surrounded by a mother-of-pearl inlaid wooden enclosure.
The sarcophagus cover bears embroidered details with yellow thread (Maraş work) noting his birth, accession, reign, and death; Qur’anic verses and the Shahada are inscribed in large thuluth script.
