
Changes After Construction
It was damaged in the Balat fire of 1729 and was later repaired.
It was transformed into its current form by an association in the 1960s.
A comprehensive renovation was carried out in 1989.
The base of the single-balcony and conical-topped minaret was made of limestone in the 16th century, and the upper part was built of cut stone in 1989.
Featured Highlights
It is also known as “Nureddin Hamza Mosque”.
The reason why the mosque is called Üçbaş is that its founder was born in Üçbaş village of Karasu town.
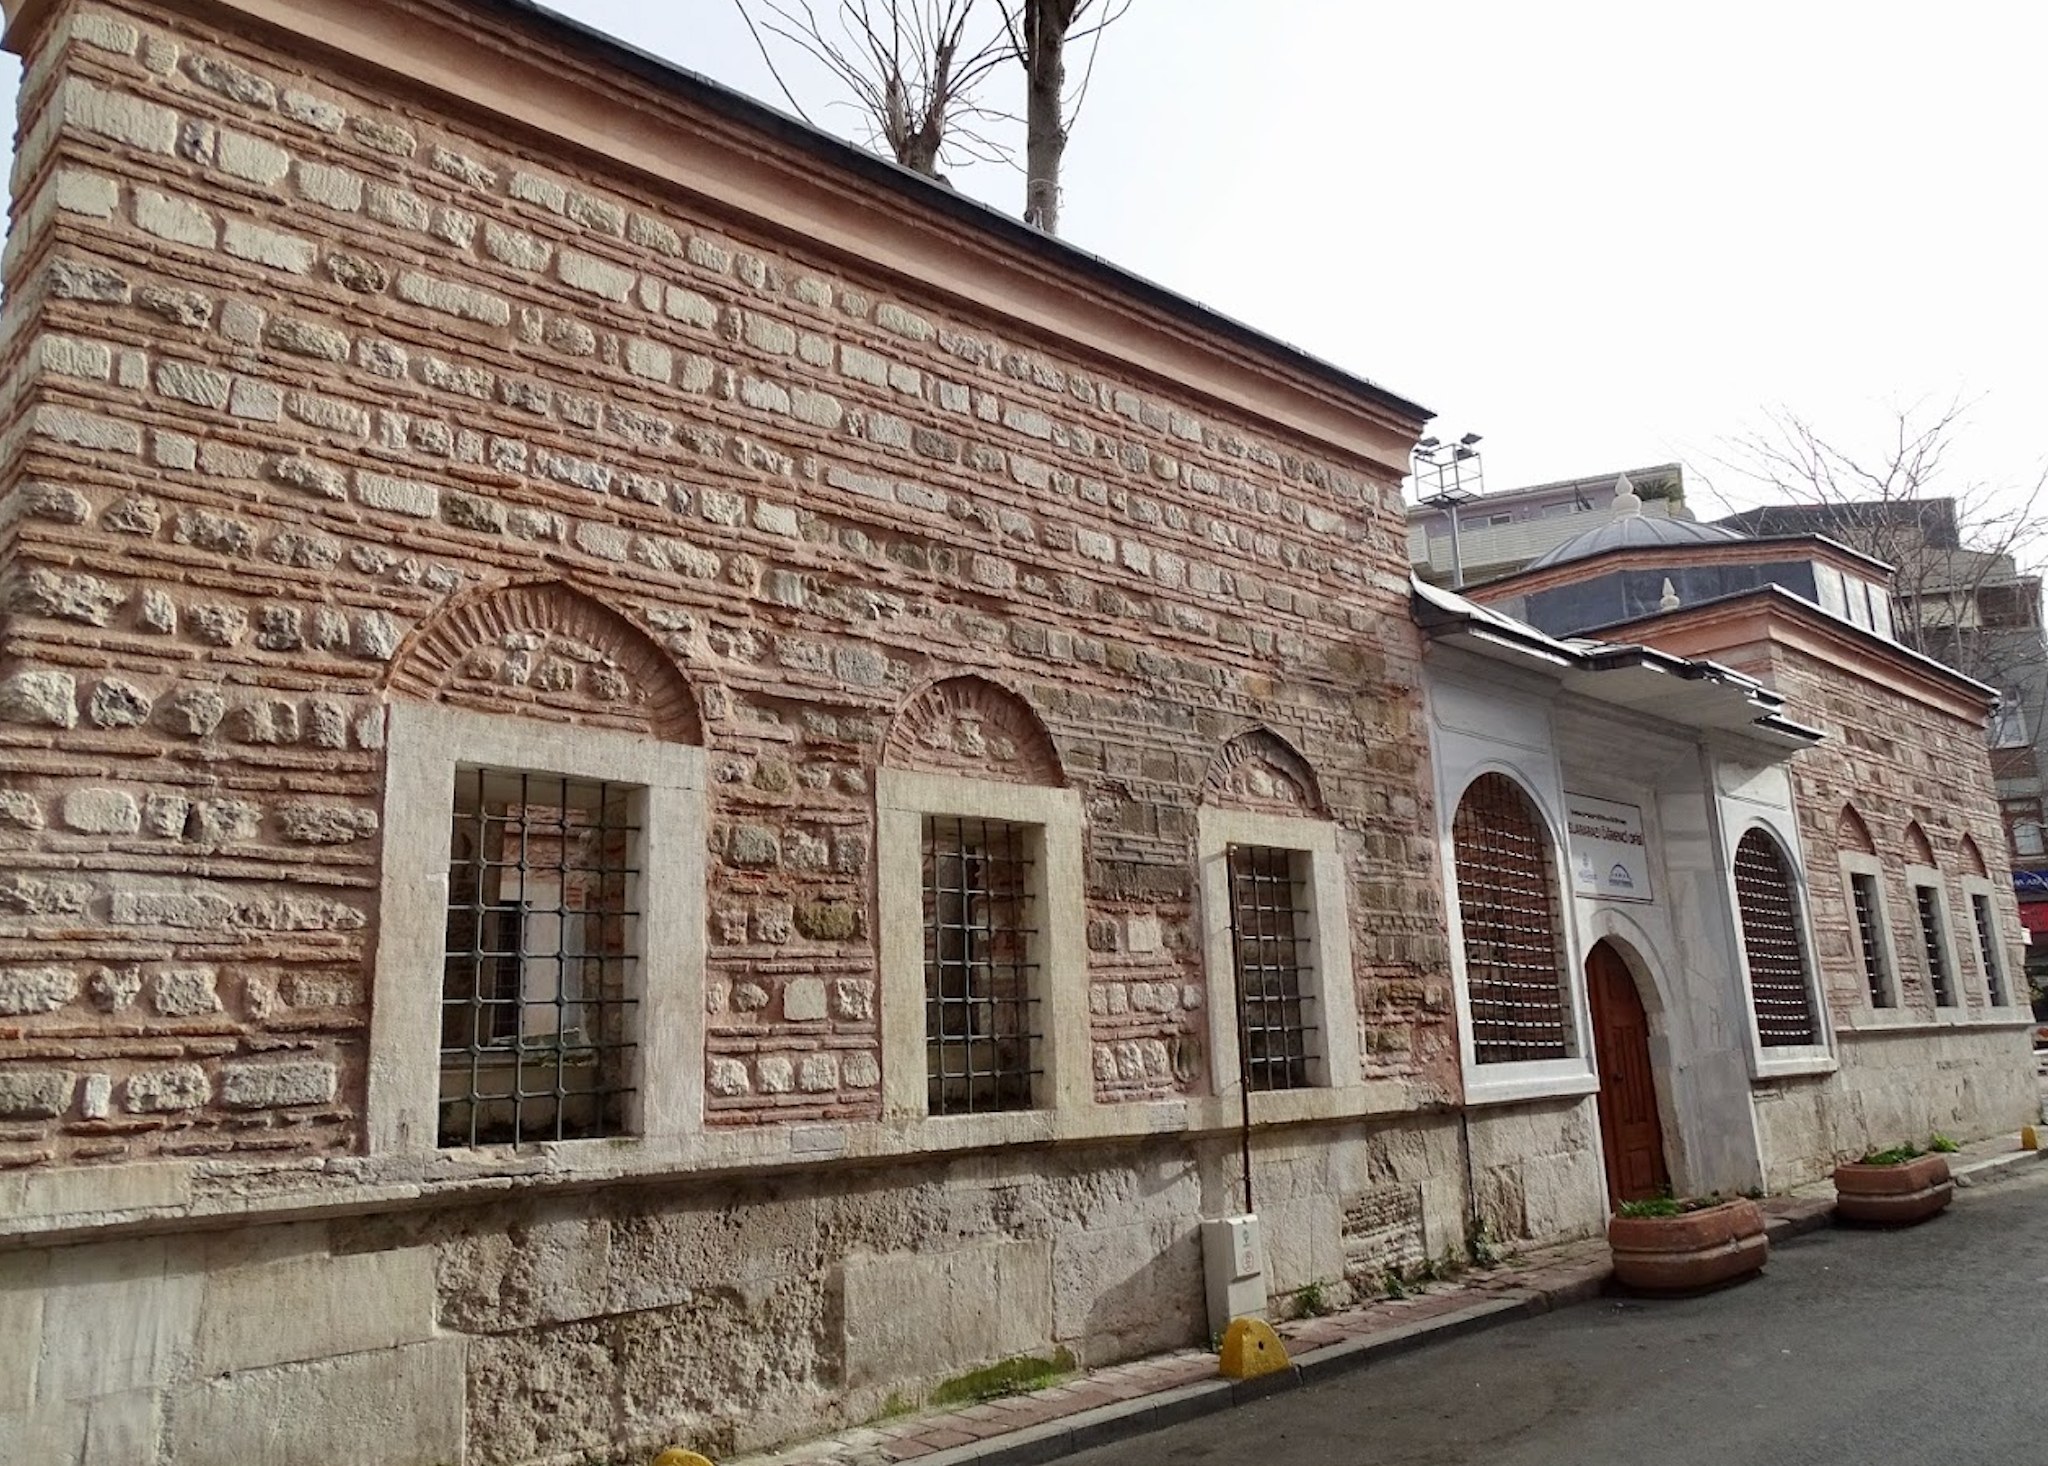
During the renovation, the old walls were renewed with bricks, the ceiling was slightly raised and made flat from concrete.
Entering the courtyard of the mosque, there is a graveyard on the right and the tile-covered Üçbaş Madrasa on the left.
The upper gallery, made of concrete, comes into the Harim (Prayer Hall) in a rectangular shape and two small balconies protrude from it.
The upper gallery can be accessed both from outside and from the stairs next to the imam's room.
There are 4 windows on the north wall of the upper gallery, 2 on each of the other walls; and 2 windows symmetrically at the bottom and top on the east and west walls of the Harim, as well as on the mihrab wall.
Its mihrab is covered with marble and its preacher’s pulpit is wooden.
Its minbar is also made of marble.
The walls are covered with ceramics up to the bottom of the windows.
The front face of the exterior was covered with tiles during the last renovation.
The base of the single-balconied and conical-topped minaret is made of limestone, and the upper part is constructed of cut stone.
It is not adjacent to the building but is located next to the courtyard gate.
There is also a small cemetery in the courtyard.
