
Changes After Construction
It was significantly damaged by the earthquake, and its minaret and three masonry arches in the inner courtyard were destroyed up to the balcony or completely.
It underwent a major renovation in the 1680s.
According to some sources, it was repaired again in the 18th century and its gate was built.
It was restored by the Directorate General of Foundations in 1956-1957.
The inscription above the single entrance door belongs to the famous Ottoman calligrapher M. Rakım Efendi.
Featured Highlights
It is also known as “Atik Ali Paşa Mosque”, “Vasat Ali Paşa Mosque” and “Zincirli Kuyu Mosque”.
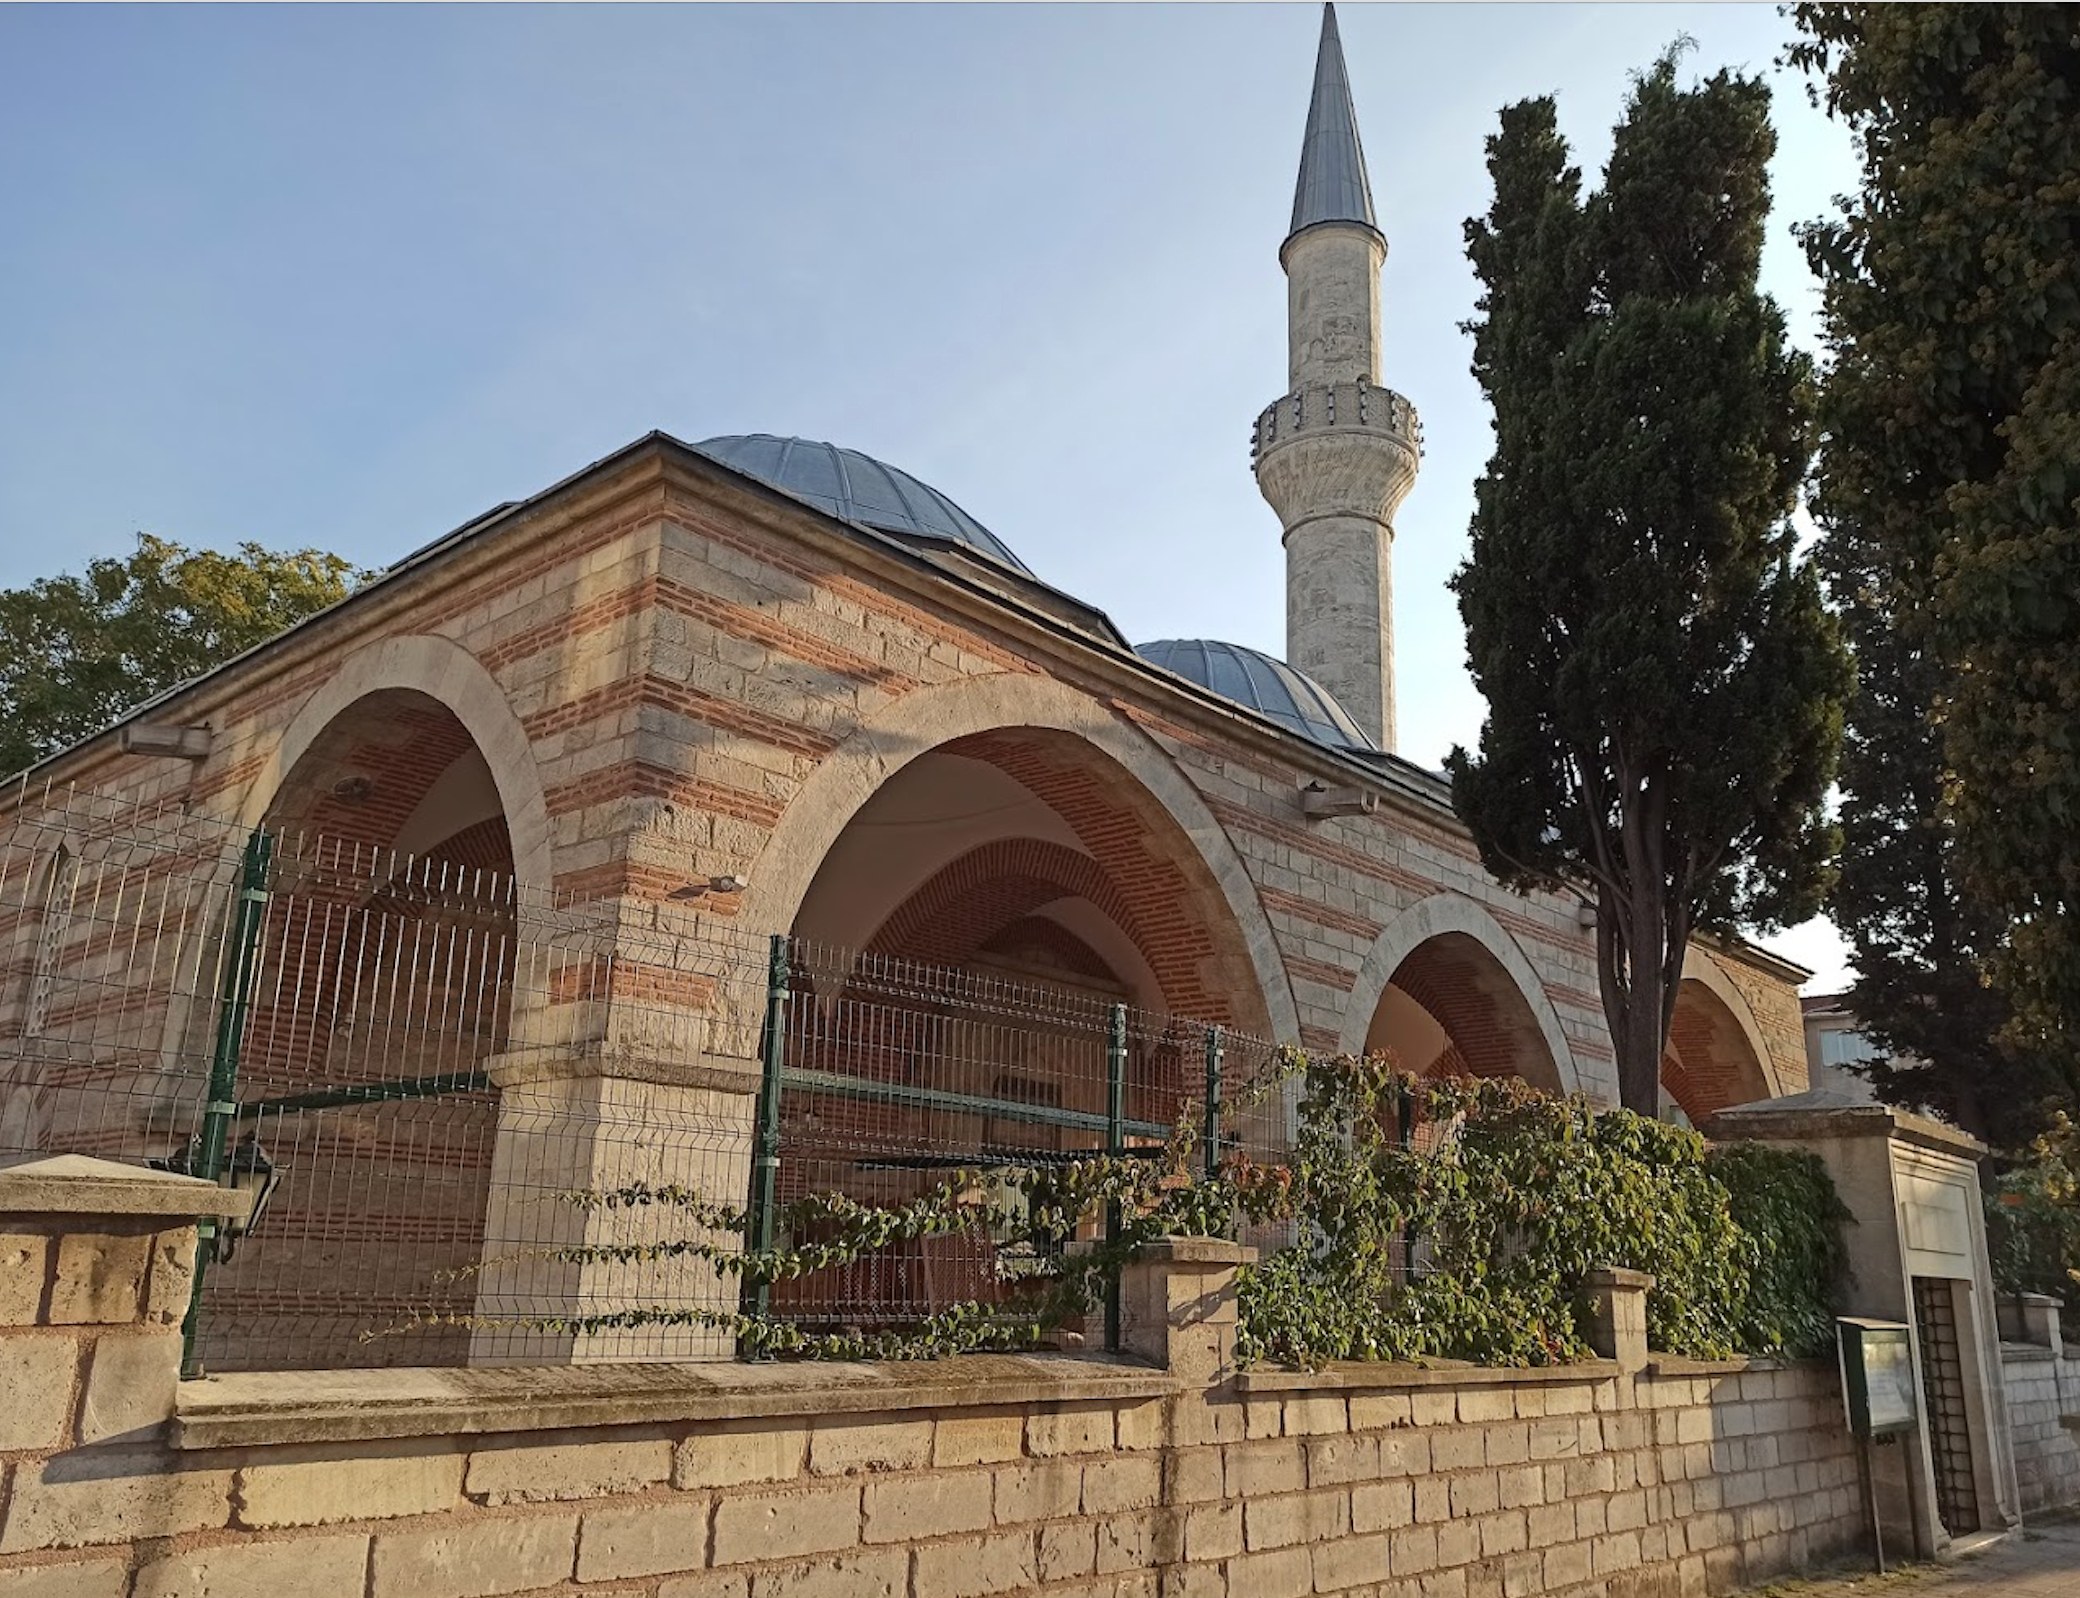
The building, which bears the characteristics of Ottoman architecture, is similar in style of Ulu Mosque in Bursa and has a rectangular plan and many domes.
The Harim (Prayer Hall) section is covered with a total of 9 domes, 6 of which are on two pillars, and the narthex is covered with 3 domes.
The walls are built of cut stone and brick in alternating rows.
It is clear that the minaret, especially its base, was not built in the same period as the mosque.
There are four buttresses on the walls opposite the arches on which the domes rest on the side and rear facades.
Its mihrab is made of plaster and designed with 6 rows of almonds and tassels at the end; however, it is thought to be new.
The minbar is made of stone and painted with oil paint.
The entrance to the single-balcony minaret is from the outside and the body is connected to the base by triangles.
The body of the minaret is made of cut stone, and there are bagel reliefs on the outside, after the base triangles and under the balcony.
The balcony railings have geometric reliefs, and the bottom of the balcony has spiral grooves.
The gallery and the pulpit inside are made of wood.
